Free Kitchen Design Software vs. a Professional Design Service
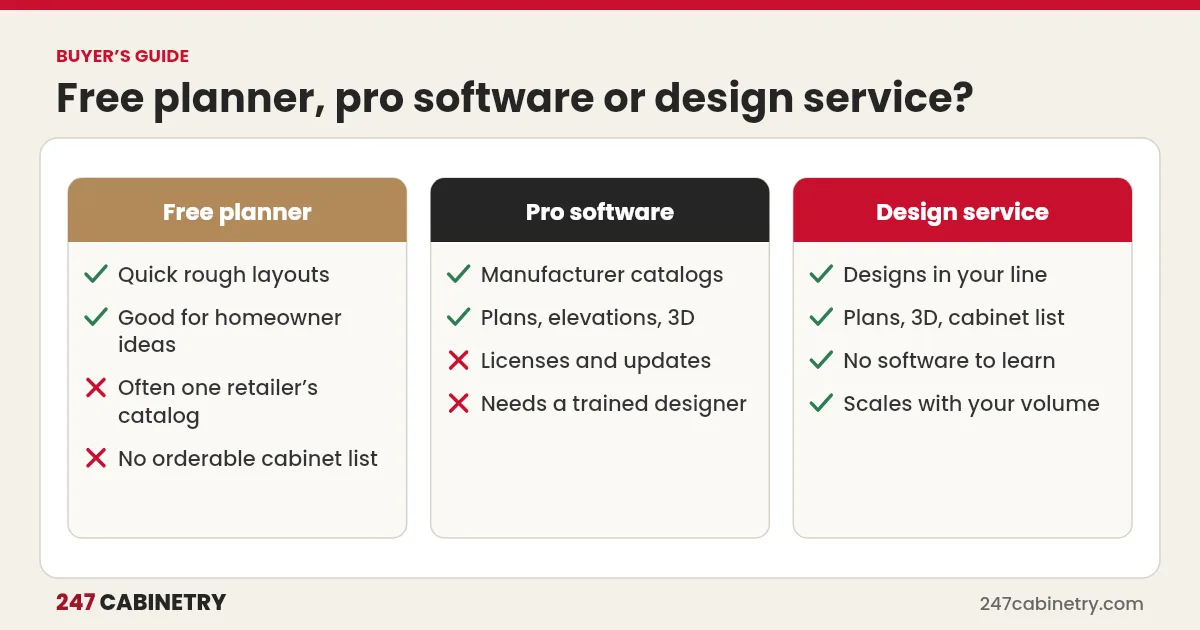
Free kitchen design software is useful for rough layouts and early ideas, but it usually limits you to one retailer’s products and rarely produces a cabinet list you can quote and order in the line you sell. Professional software solves that but needs licenses, catalog updates and trained designers. A professional design service delivers plans, elevations, renderings and an orderable cabinet list without those costs, which often makes the most sense for dealers and contractors.
Many dealers and contractors start with free tools, and many homeowners arrive with a layout from an online planner. Knowing what each option can and cannot do helps you choose the right tool for each job.
Three ways to design a kitchen
| Option | What you get | What it costs |
|---|---|---|
| Free online planner | Rough layout and basic 3D, often limited to one retailer’s products | Free, plus your time |
| Professional design software | Manufacturer catalogs, plans, elevations, renderings, cabinet lists | Licenses, catalog updates, training, designer time |
| Design service | Plans, elevations, renderings and cabinet list in your line | Per design or monthly plan |
What free planners do well
- Quick layouts to test whether an island fits or where the sink could go.
- Homeowner exploration before a showroom visit.
- Simple visuals for early conversations.
- No cost or installation in many cases.
Where free planners fall short
- Product catalogs: many free planners use only the host retailer’s cabinets, so sizes, codes and options do not match the line you sell.
- Accuracy: measurements, clearances and fillers are easy to get wrong without checks.
- Deliverables: detailed elevations and orderable cabinet lists are often missing.
- Rendering quality: basic 3D may not convince a homeowner.
- Time: learning a new tool and drawing every kitchen yourself takes evenings.
Professional design software
Professional kitchen design software, such as 2020 Design or ProKitchen, includes manufacturer catalogs, so cabinet lists use real codes and pricing. It produces floor plans, elevations and renderings. The trade-offs are cost and skill: licenses, catalog updates, a capable computer and a trained designer. Our comparison of 2020 Design vs. Cabinet Vision vs. ProKitchen explains the differences.
A design service
A design service uses professional tools for you. You send measurements, photos and the cabinet line, and receive plans, elevations, renderings and a cabinet list ready for quoting. There is no software to buy or learn, and capacity grows with your workload. At 247 Cabinetry, most complete kitchen requests are delivered within 24 hours, from $29.99 per design.
Which option fits your business?
| Situation | Best fit |
|---|---|
| Homeowner exploring ideas | Free planner |
| Dealer with a full-time trained designer and steady volume | Professional software |
| Dealer or contractor with variable volume | Design service |
| Busy season overflow | Design service alongside in-house design |
| Converting a homeowner’s free-planner layout into your line | Design service conversion |
Our article on in-house vs. outsourced kitchen design covers the decision in more depth.
Turning a homeowner’s free layout into an order
When a homeowner arrives with a layout from a free planner, treat it as a wish list. Measure the room yourself, then have the design rebuilt in your line with correct sizes, fillers and clearances. A conversion request does exactly that. The homeowner keeps the layout they like, and you get a design you can quote and order with confidence.
The hidden cost of free tools
Free software has no price tag, but it is not free to use. Every hour spent learning a tool or redrawing a kitchen is an hour not spent selling, measuring or managing installations. Errors found after ordering cost far more than any design fee. When comparing options, count the time and the risk of mistakes, not just the license price. For a dealer selling several kitchens a month, the cost of one reordered cabinet or one lost sale because the design came too late can outweigh a year of design fees.
What homeowners should know
Homeowners who enjoy planning can get a lot from free tools. Encourage them to use a planner to explore ideas, then bring the layout, inspiration photos and a rough budget to a dealer. Explain that a professional will check measurements, clearances and cabinet sizes, and may suggest changes that make the kitchen work better. Framing the free layout as a useful starting point, rather than something to correct, keeps the conversation positive and shows the value of professional design.
Decision checklist
| Question | Answer |
|---|---|
| Does the tool use the cabinet line you sell? | |
| Does it produce elevations and a cabinet list? | |
| Are renderings good enough to sell with? | |
| How many hours per design? | |
| What happens in busy months? |
Try a professional design
New accounts get their first design free. See our kitchen design service, pricing and a real sample design package.
Frequently asked questions
Is free kitchen design software good enough?
For rough layouts and early ideas, often yes. For quoting and ordering, free tools usually fall short because they rarely use the exact cabinet line, sizes and options you sell.
What do professional kitchen designers use?
Many use professional kitchen design software with manufacturer catalogs, such as 2020 Design or ProKitchen, which produce floor plans, elevations, renderings and cabinet lists.
Is a design service cheaper than design software?
Often, for dealers with low or variable volume, because there are no licenses, catalog updates or training costs. 247 Cabinetry charges $29.99 per kitchen design or $1,399 a month for up to 60 designs.
Can homeowners use free kitchen planners?
Yes, to explore ideas. A dealer or designer should still check measurements, clearances and cabinet sizes before anything is ordered.
Sources
Need this kitchen designed?
Upload your measurements and get 2D plans, elevations and 3D renderings in 24 hours.
Sign up for design service