Sample kitchen design package
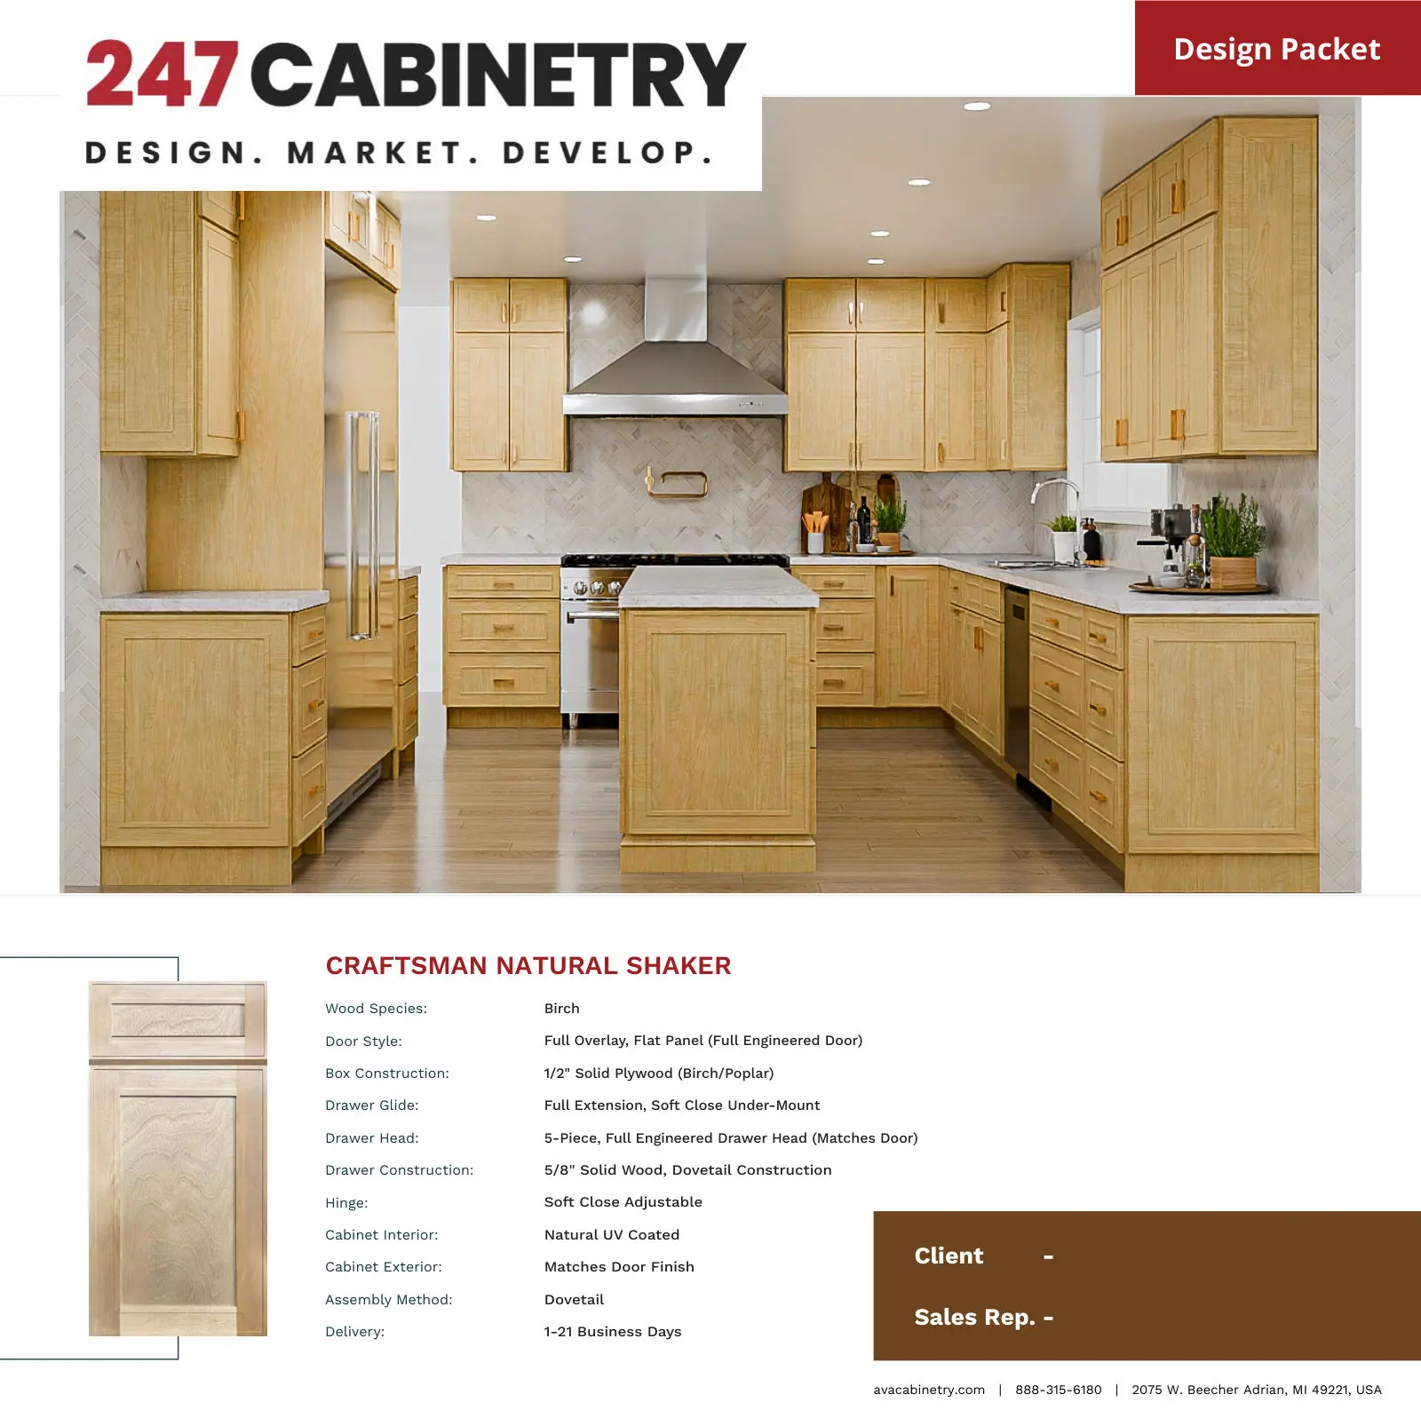
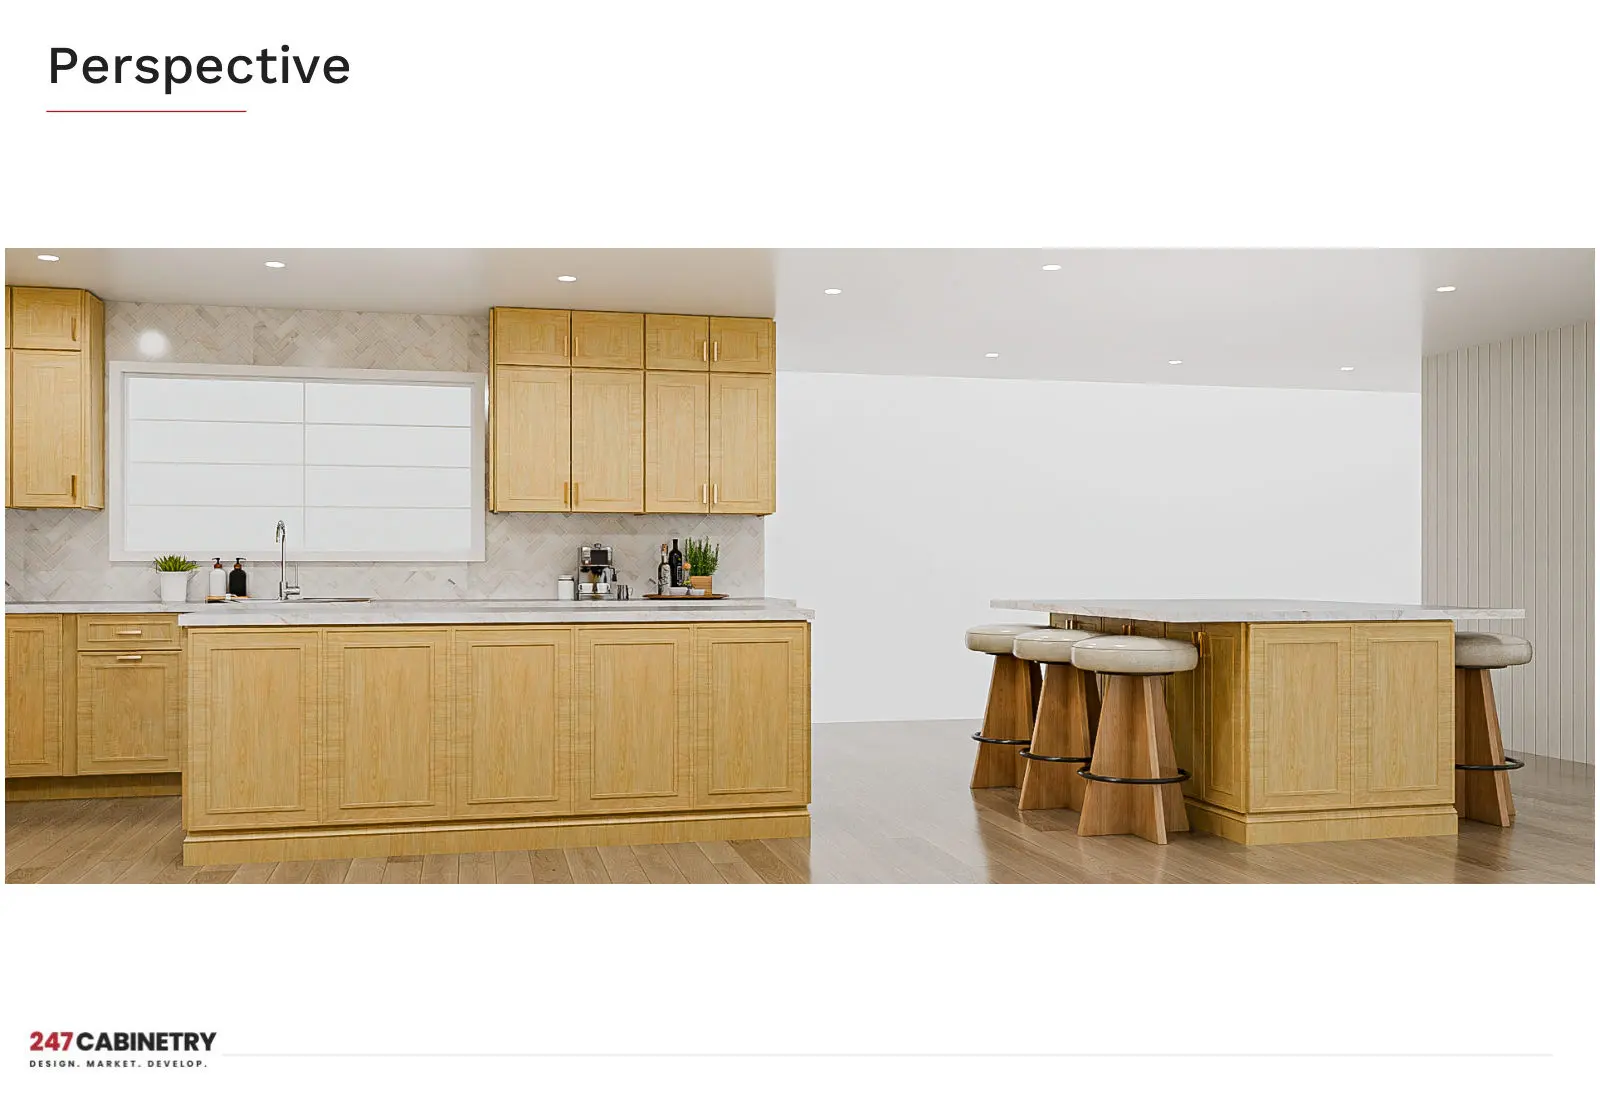
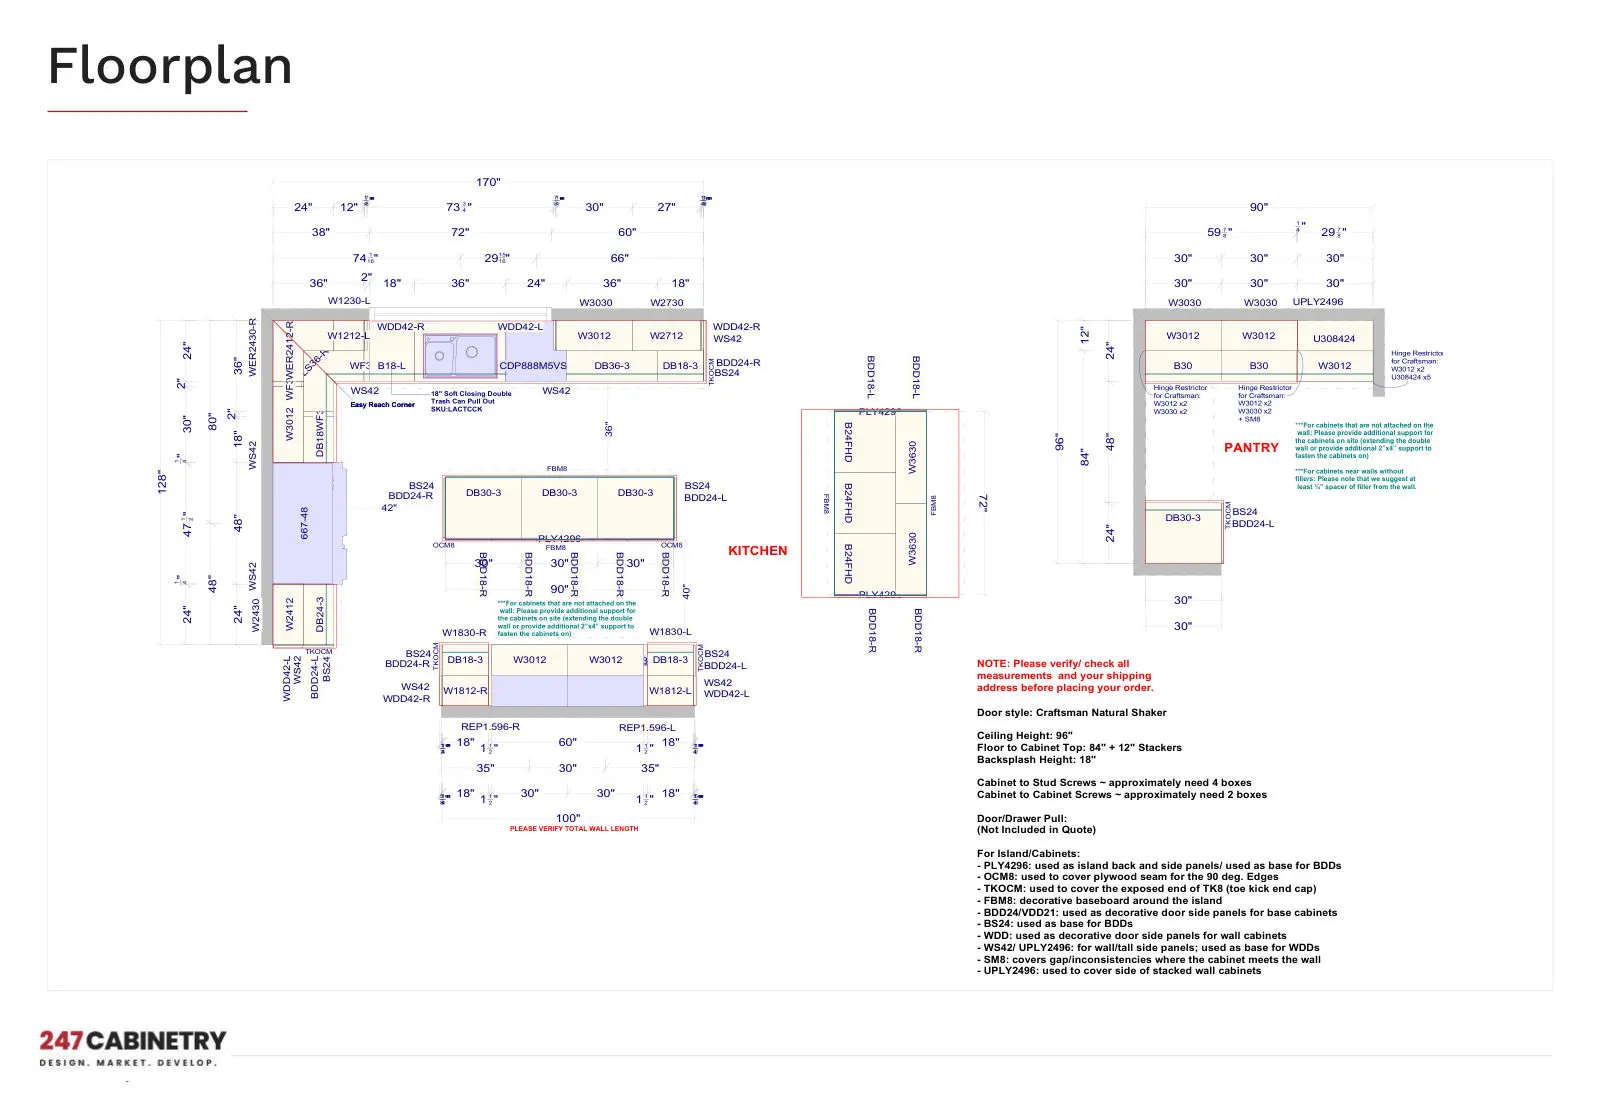
This is a real example of what 247 Cabinetry delivers: a 17-page design package with photorealistic 3D renderings, a 360° virtual kitchen tour, a dimensioned floor plan with every cabinet SKU, a 3D floor plan and wall-by-wall elevations — ready to present to a homeowner and quote from.
What’s in this sample?
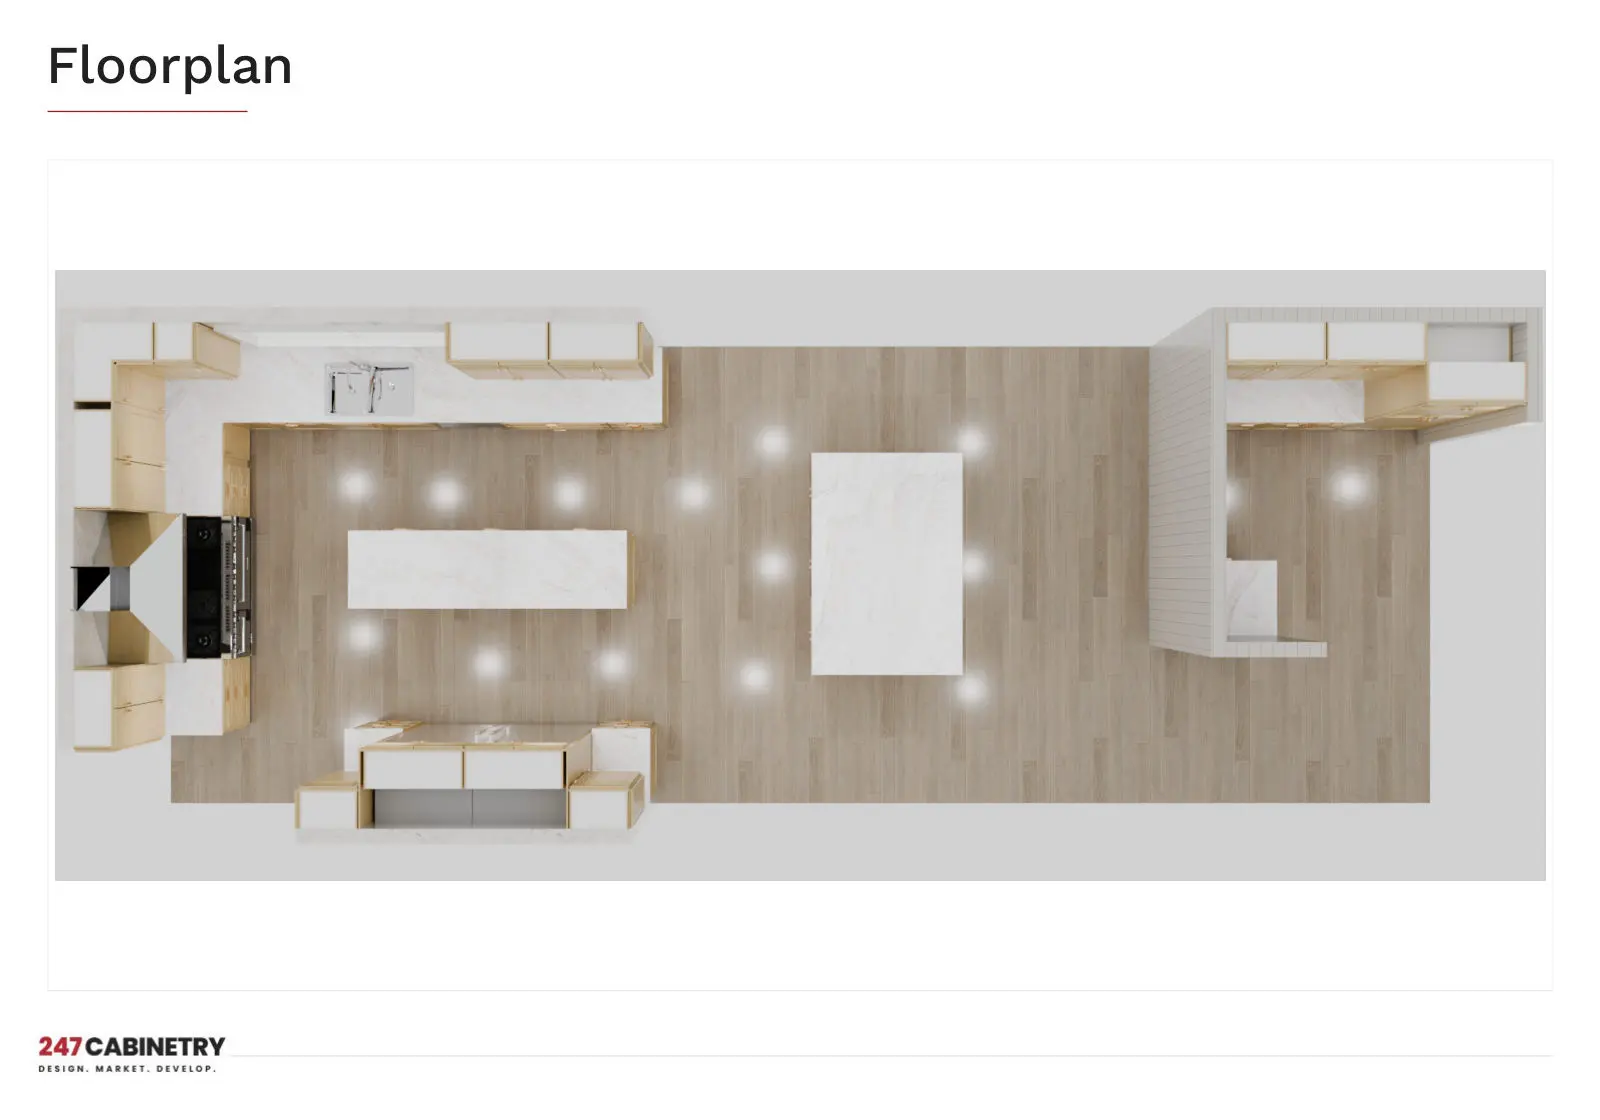
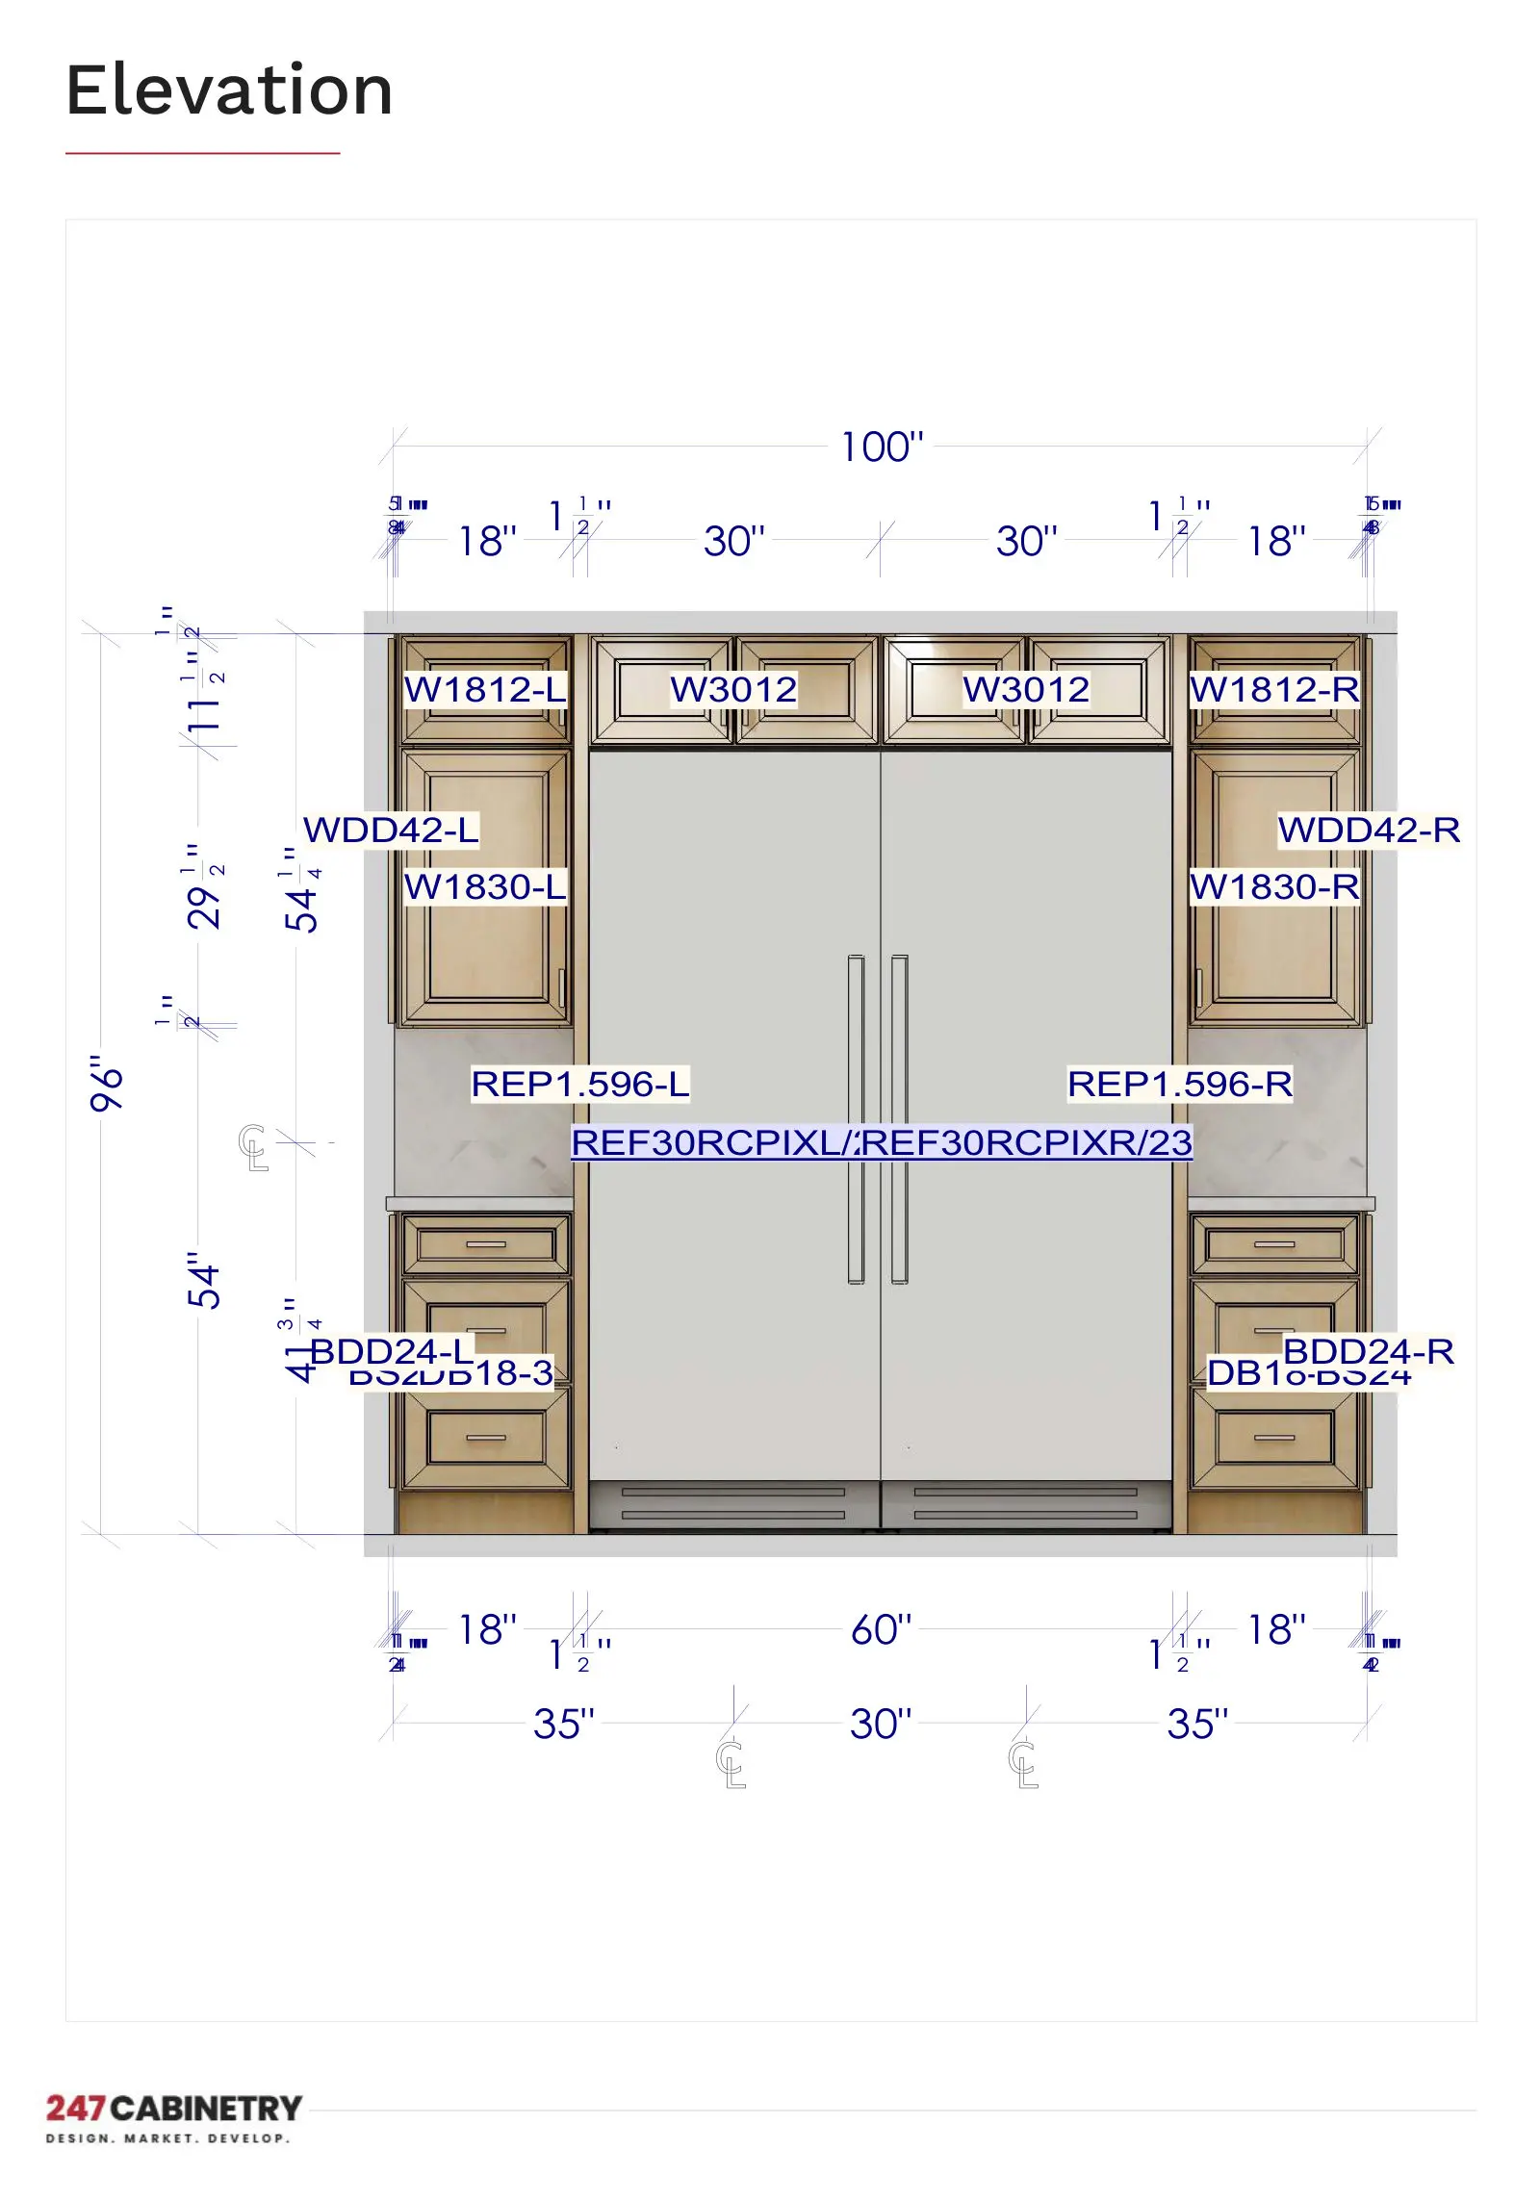
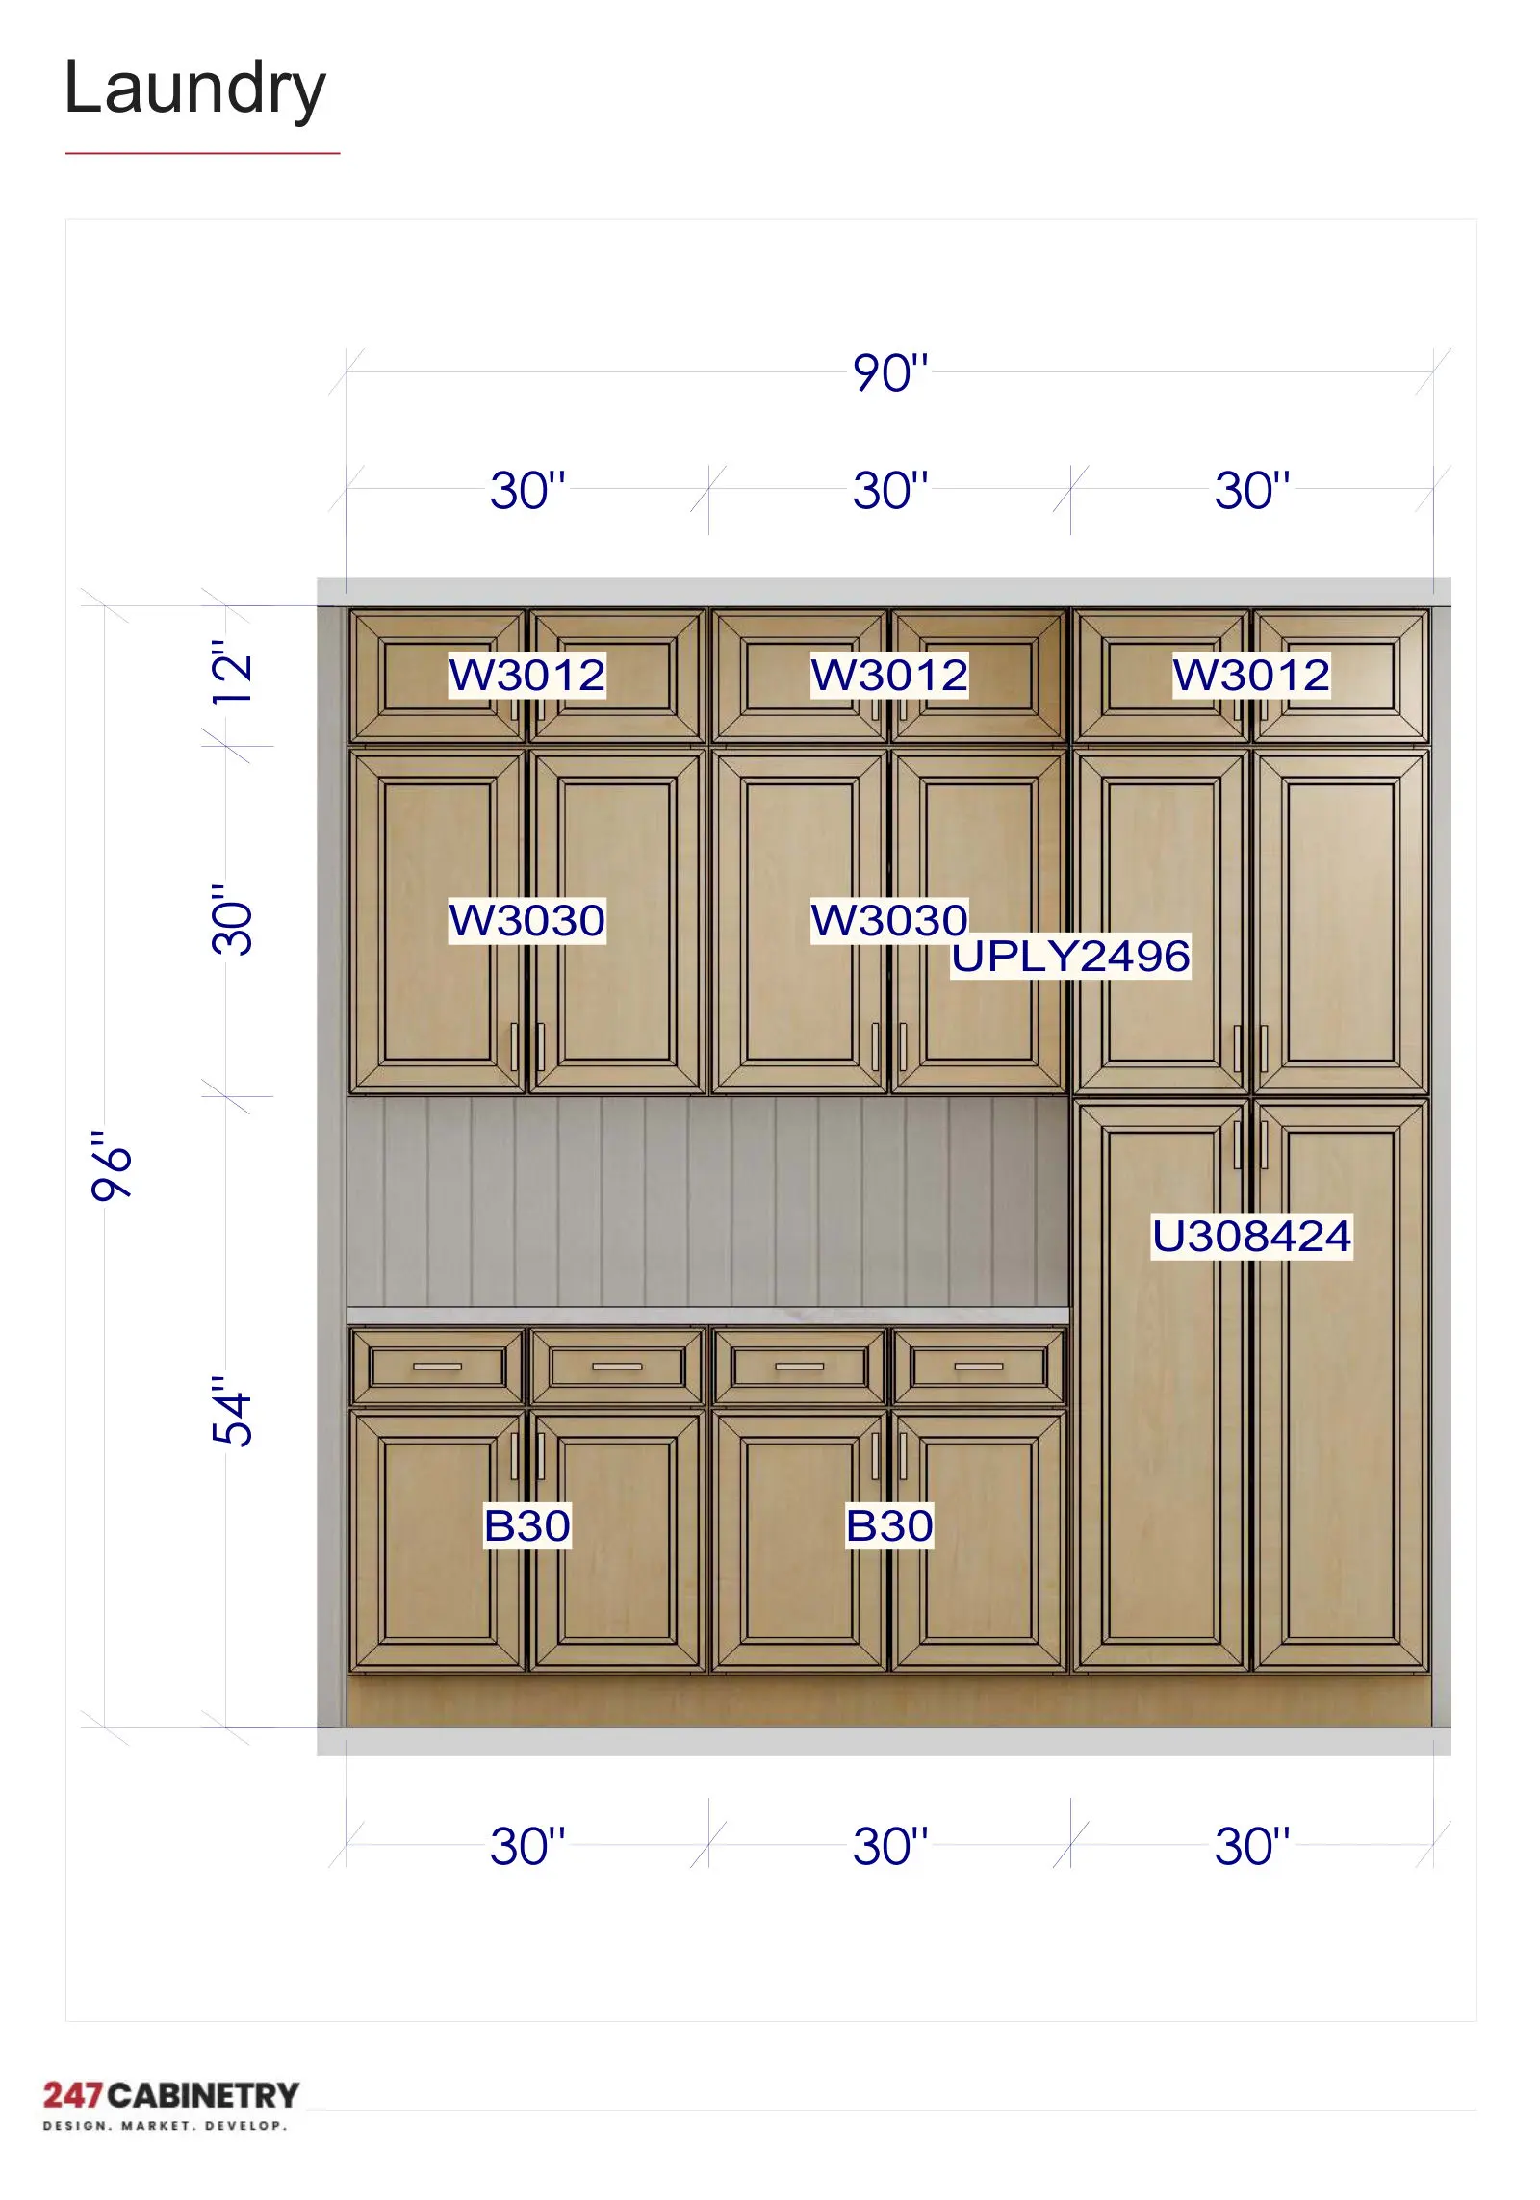
The sample is a U-shaped kitchen with a 90-inch island, a column refrigerator wall, a walk-in pantry and a laundry wall, designed in Craftsman Natural Shaker cabinets with a 96-inch ceiling.
- Renderings — a cover rendering and a 3D perspective view the homeowner can picture themselves in.
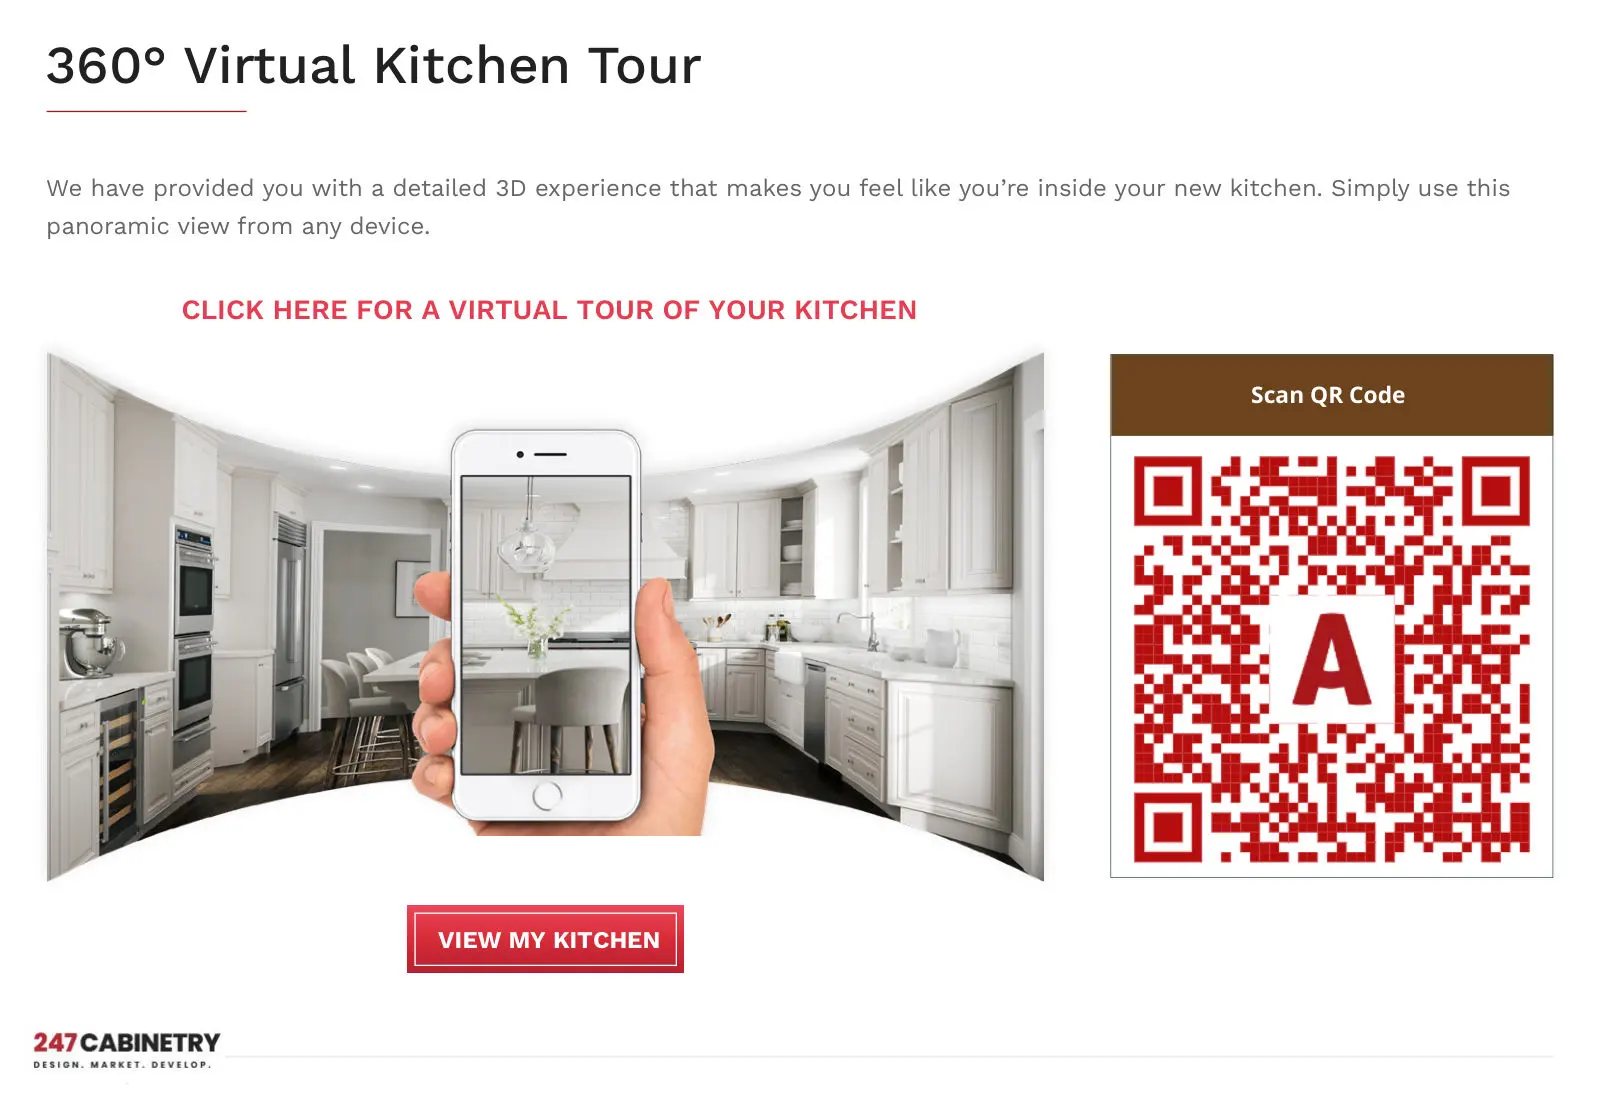
- 360° virtual tour — a panoramic view that opens on any device, with a QR code.
- Floor plans — a dimensioned 2D plan with cabinet SKUs and notes, plus a rendered 3D plan.
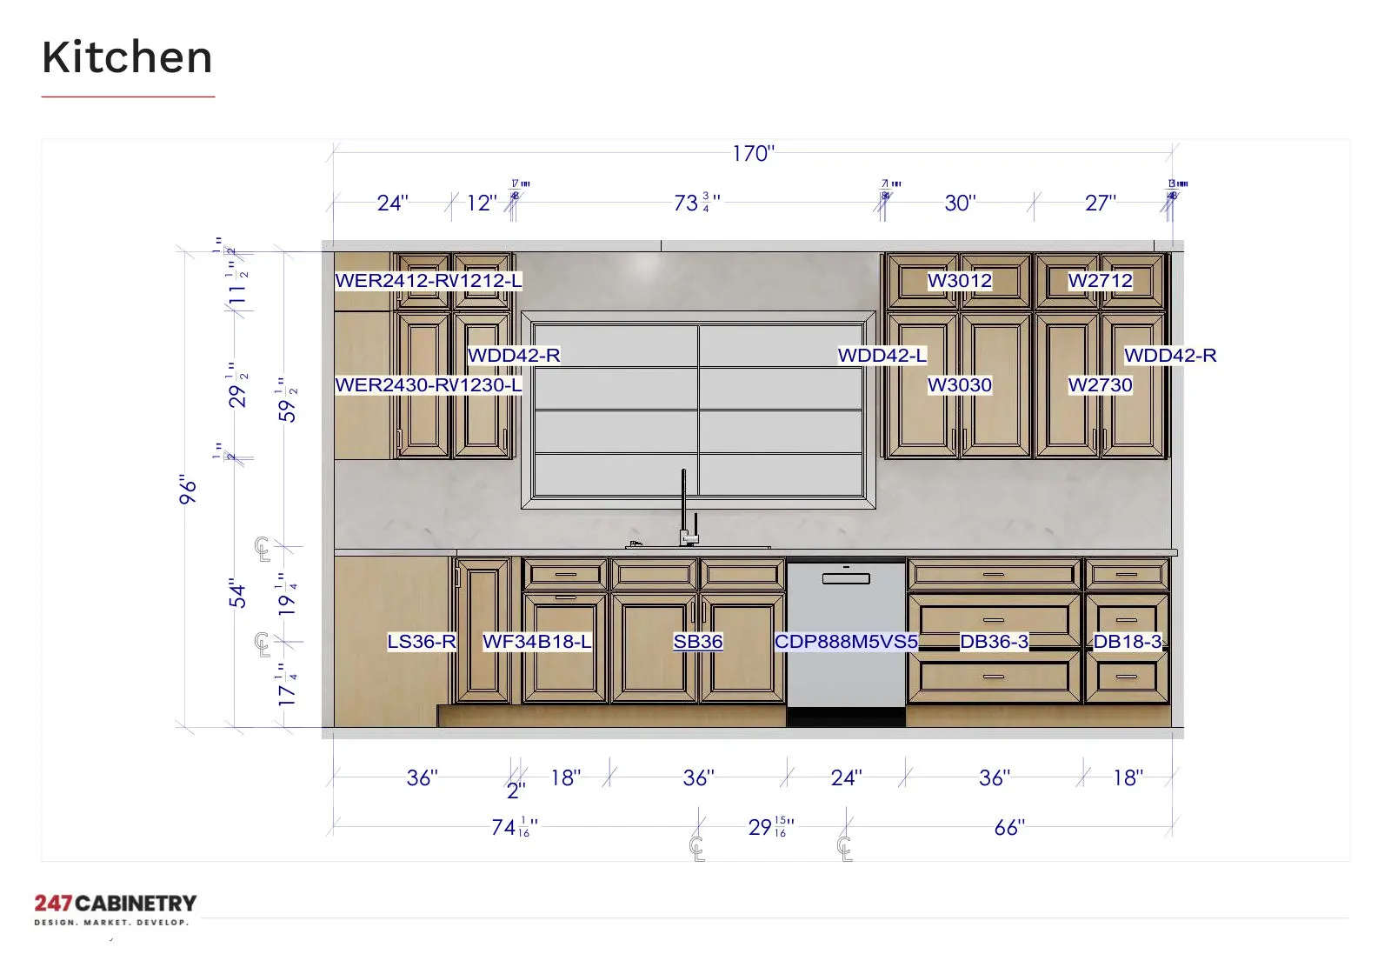
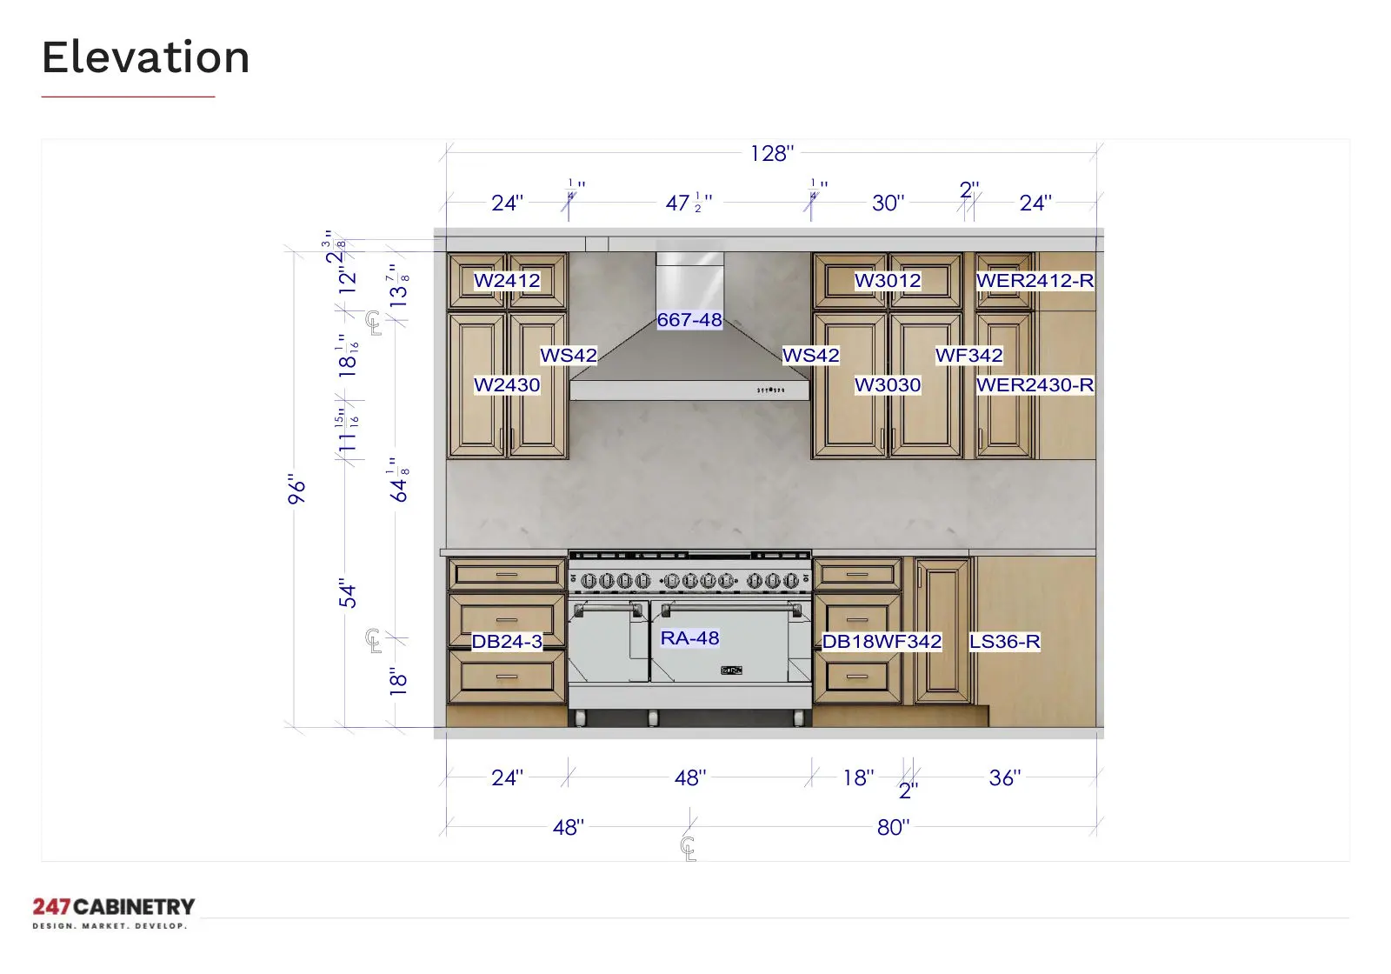
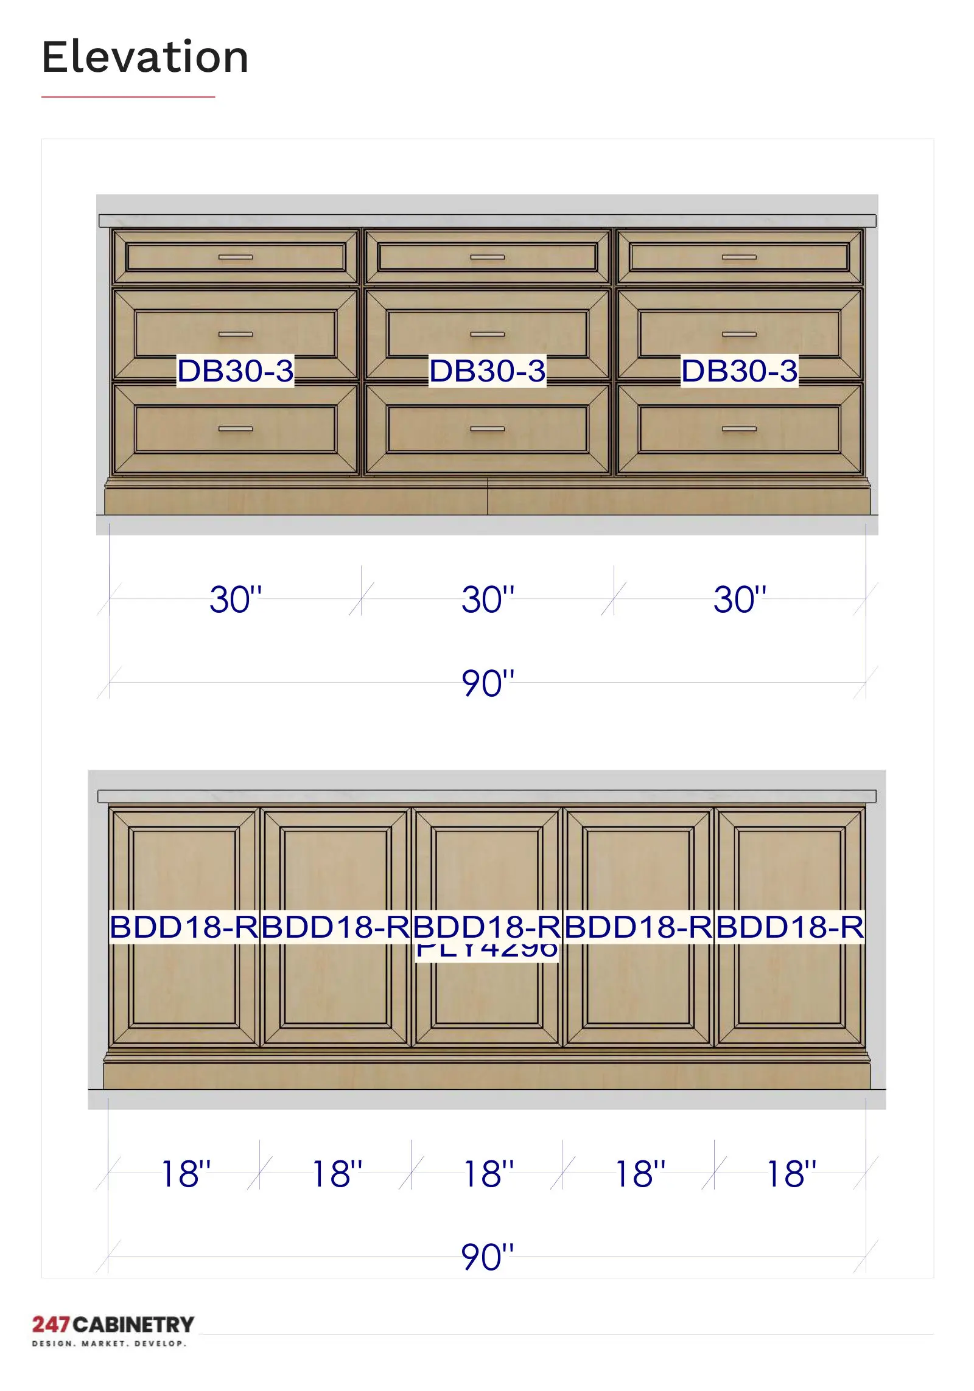
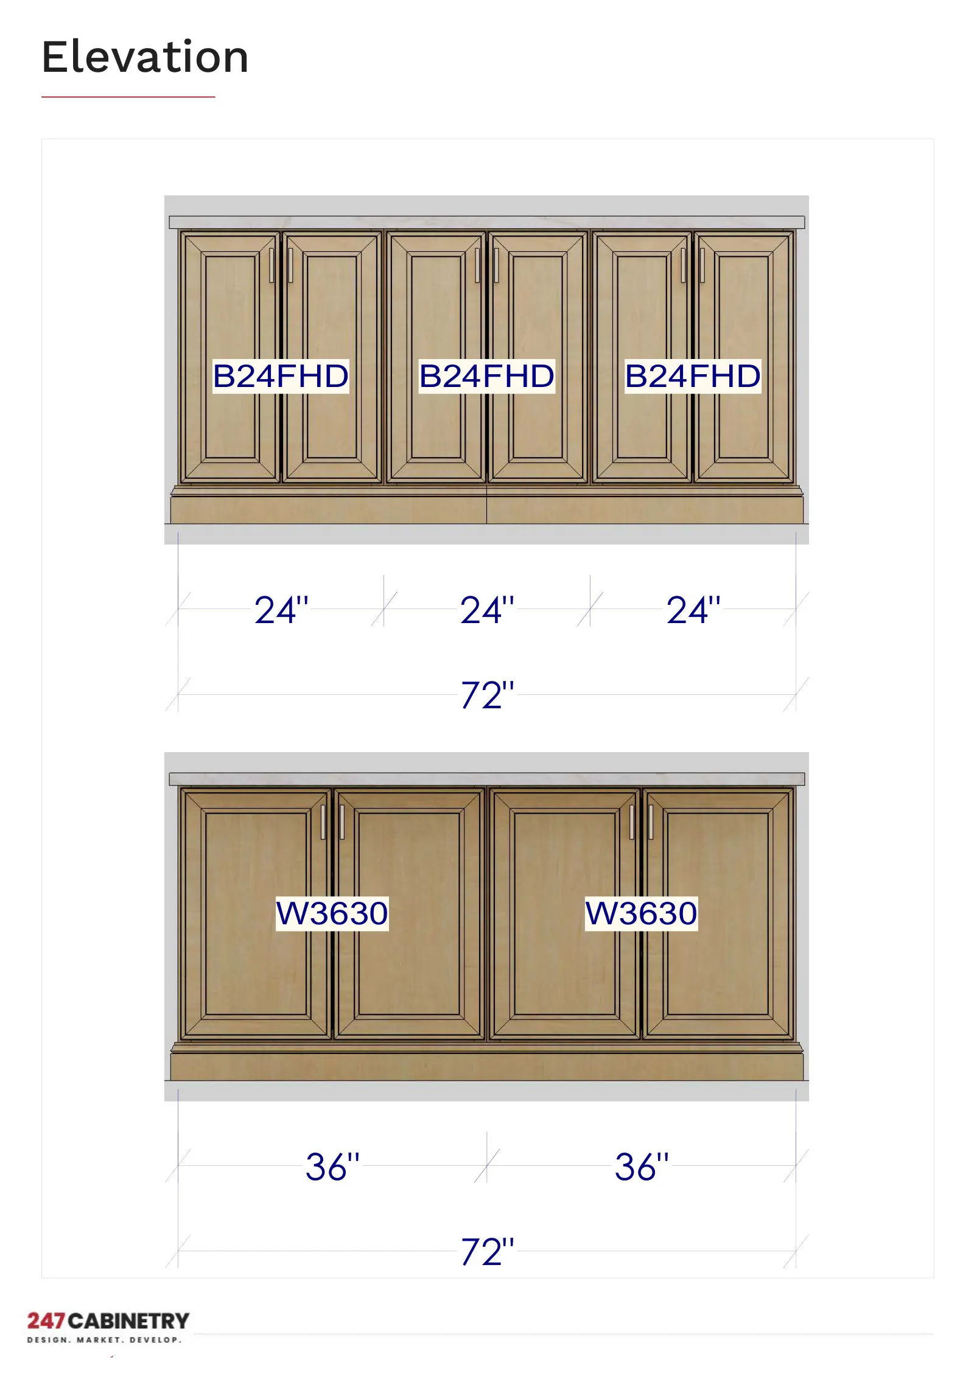
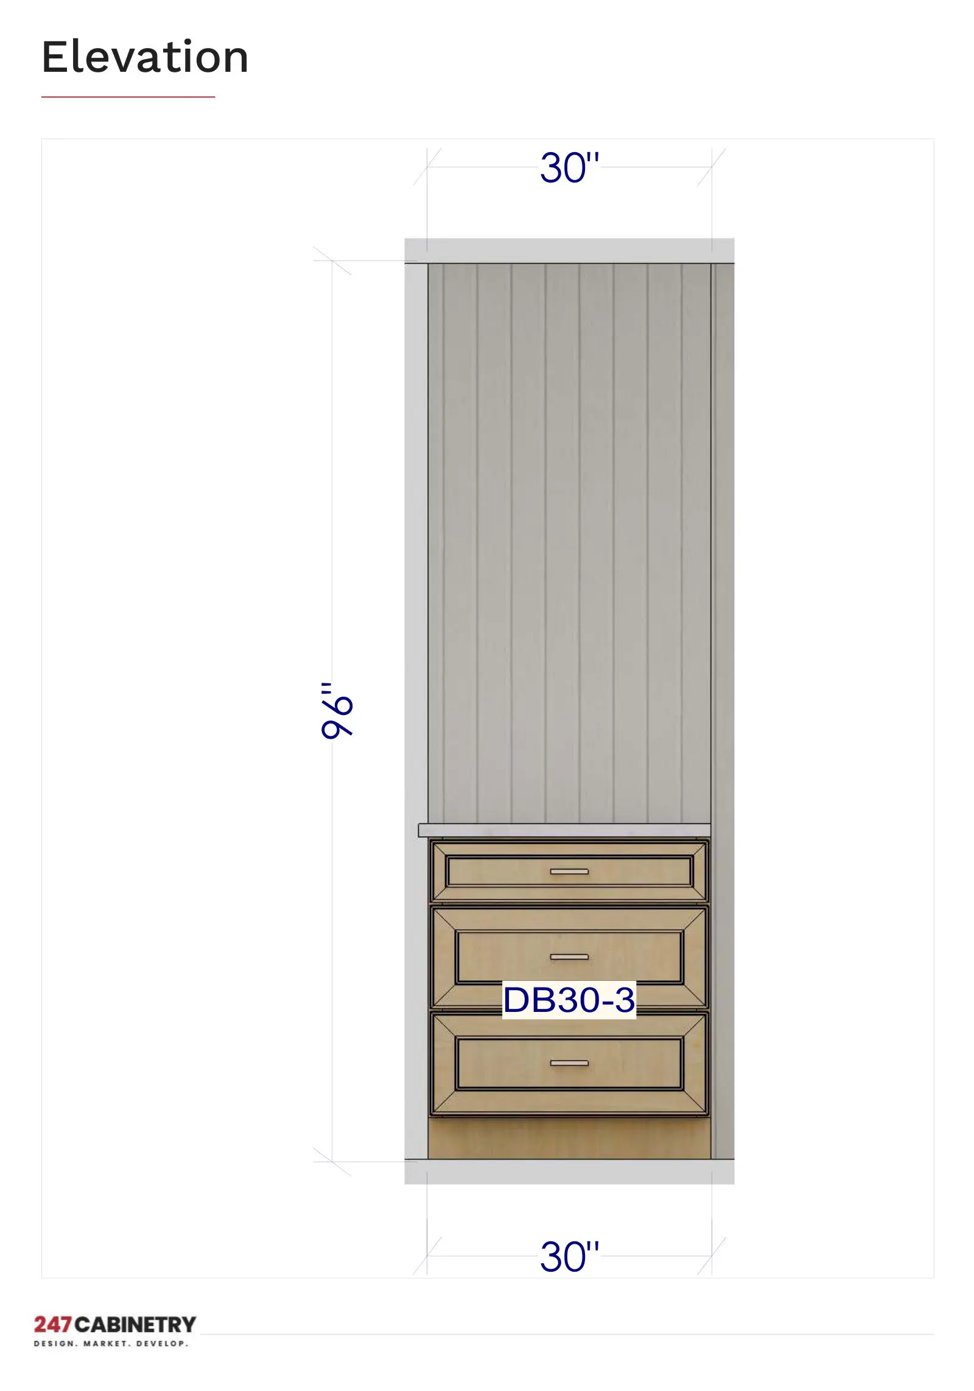
- Elevations — every wall drawn to scale with heights, widths and cabinet codes.
- Revision page — space to mark up changes before requesting a revision.
Page by page
Click any page to enlarge it. Use the arrow keys or swipe to move between pages.
Want a package like this for your next job?
Upload your measurements and get your design back in 24 hours.
24,000+Designs delivered
1,500+Happy customers
24 hrsTypical turnaround
What dealers say about 247 Cabinetry
Reviews →1,500+ dealers and remodelers trust 247 Cabinetry with their kitchen designs. Worked with us? We’d love to hear how it went.
Write a review