Bathroom Vanity Sizes: Standard Widths, Heights and Depths
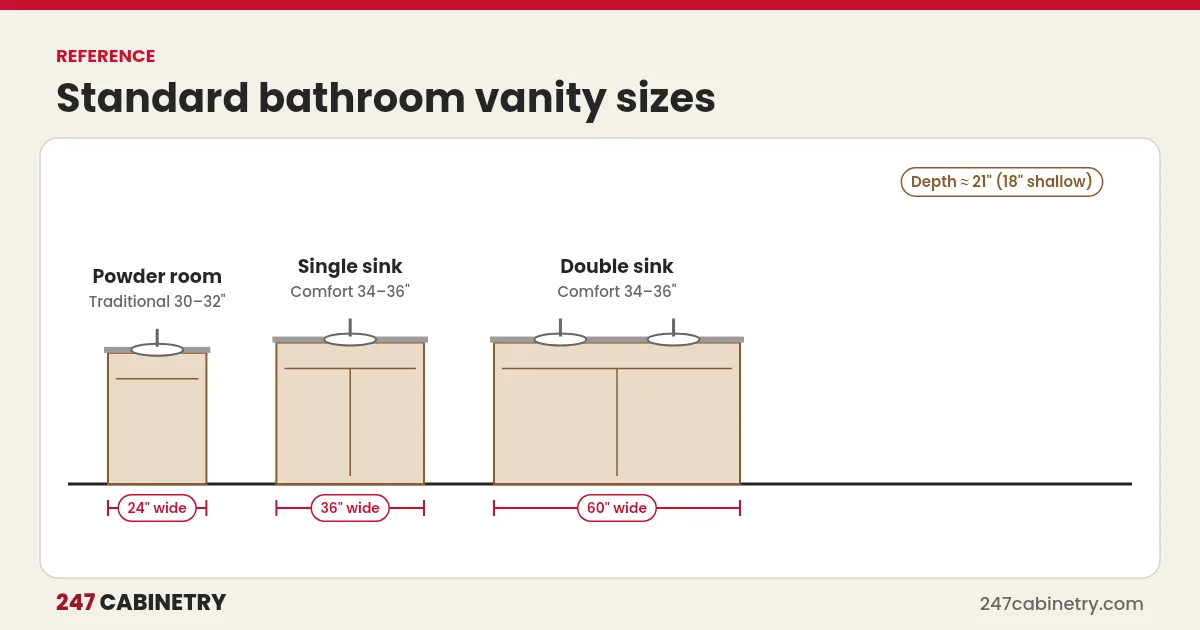
Standard bathroom vanities come in widths of 24, 30, 36, 48, 60 and 72 inches, with a depth of about 21 inches and a height of about 30 to 32 inches for traditional styles or 34 to 36 inches for comfort height. Single-sink vanities are usually 24 to 48 inches wide, while double sinks are most comfortable at 60 inches or wider. Always check clearances to the toilet, door and shower, and local code, before choosing a size.
Bathroom projects often come up alongside a kitchen, and getting the vanity size right makes a small room feel much larger. Here are the common sizes and how to choose between them.
Standard vanity widths
| Width | Typical use |
|---|---|
| 18 to 24 inches | Powder rooms and very small bathrooms |
| 30 inches | Small bathrooms, single sink with a little counter |
| 36 inches | Common single-sink size for hall bathrooms |
| 48 inches | Single sink with generous counter, or a compact double |
| 60 inches | Comfortable double sink |
| 72 inches and up | Double sink with plenty of counter and storage |
Cabinet lines usually offer vanity bases in 3-inch width increments, so a vanity can be built from combinations such as a sink base plus a drawer base.
Vanity heights
| Style | Height | Notes |
|---|---|---|
| Traditional | About 30 to 32 inches | Common in older homes and children’s bathrooms |
| Comfort height | About 34 to 36 inches | Less bending for adults, similar to kitchen counters |
| Accessible | No higher than 34 inches | With knee and toe clearance under the 2010 ADA Standards |
The finished height includes the countertop, and a vessel sink adds its own height above the counter. When using a vessel sink, many designers choose a lower vanity so the rim ends up at a comfortable height.
Vanity depths
Most vanities are about 21 inches deep. Shallow vanities around 18 inches, or narrower, help in tight bathrooms where the door or toilet is close. A deeper counter can fit a larger sink but takes floor space away from the room.
Clearances around the vanity
| Clearance | Commonly cited guideline |
|---|---|
| Clear floor space in front of the vanity | About 30 inches |
| Toilet centerline to the side of a vanity | At least 15 inches in many codes |
| Door swing | Must clear the vanity and counter |
| Between two sinks in a double vanity | Enough elbow room for two people |
Clearances around toilets and fixtures are set by local code, so confirm the requirements for your area.
Single or double sink?
A double sink lets two people get ready at once, but it uses counter space and doubles the plumbing. In a vanity under about 60 inches, a single sink with more counter is often more useful. For shared family bathrooms, two sinks can reduce morning traffic. Talk through how the homeowner uses the room before deciding.
Storage and layout options
- Drawer stacks beside the sink keep small items organized.
- Tower cabinets on the counter add storage without widening the vanity.
- Floating vanities make small rooms feel larger and simplify floor cleaning.
- Furniture-style vanities suit traditional bathrooms.
- Open shelves below can hold towels but show clutter.
Measuring for a new vanity
Measure the wall width, the distance to the toilet centerline, the door swing and the position of the supply lines and drain. Note any window or outlet above the vanity. If you are replacing a vanity and keeping the plumbing, the new sink should line up with the existing drain or the plumber will need to move it. Photos of the wall help a designer plan around the details.
How vanity choice affects the rest of the bathroom
The vanity sets the tone for the whole room. A wall-hung vanity shows more floor and makes a small bathroom feel larger, but it needs solid blocking in the wall and careful plumbing. A furniture-style vanity on legs gives a traditional look. Matching the vanity finish to the kitchen cabinets can tie a home together, while a contrasting color can make a powder room memorable.
Think about the mirror and lighting at the same time. A mirror usually matches or is slightly narrower than the vanity, and lighting should light the face evenly rather than only from above. Outlets for hair tools and toothbrushes are easier to plan before the walls are closed.
Vanity size checklist
| Item | Done |
|---|---|
| Wall width and door swing measured | |
| Toilet and shower clearances checked | |
| Height chosen (traditional, comfort or accessible) | |
| Single or double sink decided | |
| Plumbing locations recorded | |
| Storage needs listed |
Design the bathroom with the kitchen
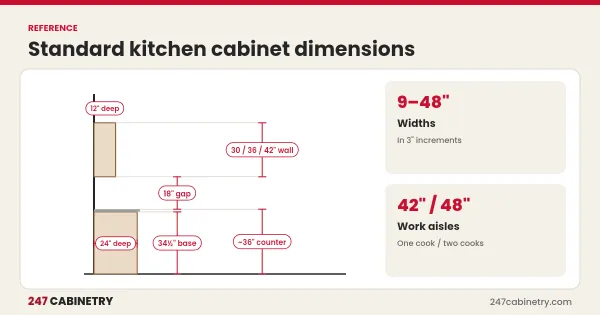
Our Full House plan covers a kitchen plus up to three smaller spaces, such as bathrooms, laundry rooms and bars, so vanity designs can be done with the kitchen. See pricing, our kitchen design service, and standard kitchen cabinet dimensions for related sizes.
Frequently asked questions
What is the standard size of a bathroom vanity?
Common widths are 24, 30, 36, 48, 60 and 72 inches, with a standard depth of about 21 inches and a height of about 30 to 36 inches depending on the style.
What size vanity do you need for two sinks?
Double-sink vanities are usually 60 inches or wider. Some compact double vanities are 48 inches, but they leave little counter space between the sinks.
What is a comfort height vanity?
A comfort height vanity is about 34 to 36 inches tall, closer to kitchen counter height, so adults bend less when using the sink.
How high should an accessible vanity be?
Under the 2010 ADA Standards, accessible lavatories and counters are no higher than 34 inches above the floor, with knee and toe clearance below. Check the full requirements for your project.
Sources
Need this kitchen designed?
Upload your measurements and get 2D plans, elevations and 3D renderings in 24 hours.
Sign up for design service