Kitchen Cabinet Codes Explained: How to Read Cabinet SKUs
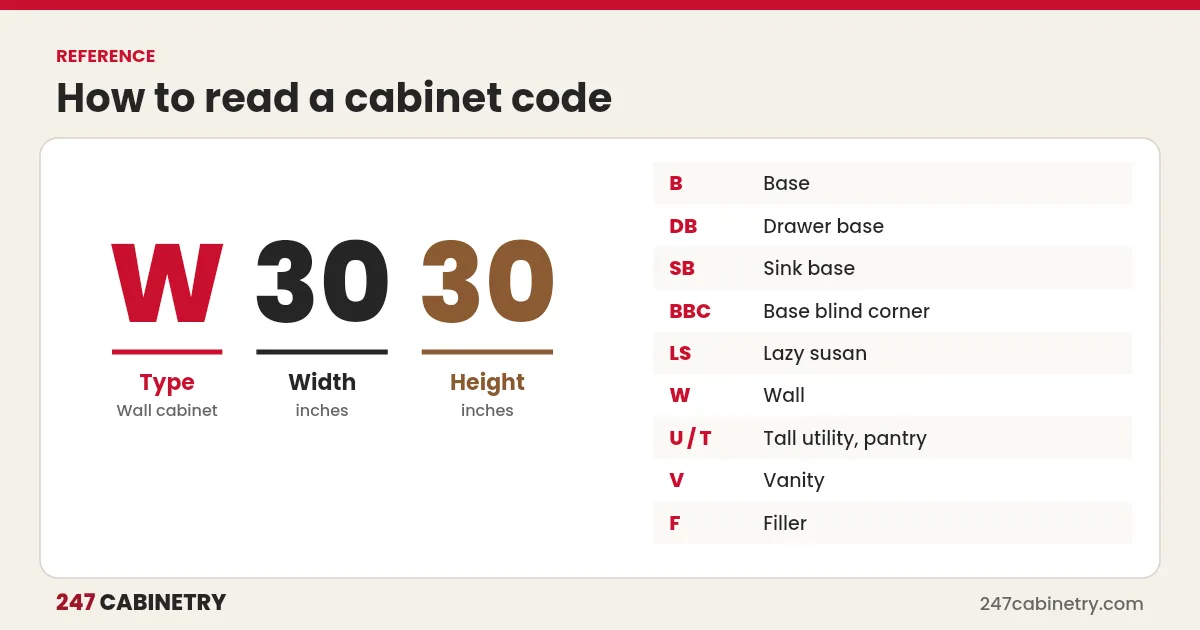
Kitchen cabinet codes, or SKUs, combine a letter prefix for the cabinet type with numbers for its size. In many lines, B18 is an 18-inch base cabinet, SB36 a 36-inch sink base, and W3030 a wall cabinet 30 inches wide and 30 inches high. Base codes usually show only the width because base height and depth are standard. Every manufacturer has its own system, so always read codes with that line’s specification guide.
Cabinet codes appear on floor plans, elevations, quotes and orders. Reading them quickly helps dealers check designs, explain quotes and catch errors before ordering.
How a cabinet code is built
Most codes follow a pattern:
| Part | Example | Meaning |
|---|---|---|
| Prefix | W | Cabinet type (wall) |
| Width | 30 | Width in inches |
| Height | 30 | Height in inches (wall and tall cabinets) |
| Depth (sometimes) | 24 | Depth for deep wall cabinets, such as above a refrigerator |
| Suffix | -L, -R, BUTT | Options such as hinge side or butt doors |
So W301524 in some lines means a wall cabinet 30 inches wide, 15 inches high and 24 inches deep, typically used above a refrigerator.
Common prefixes
These are widely used, but not universal:
| Prefix | Cabinet type |
|---|---|
| B | Base cabinet (door and drawer) |
| DB | Drawer base, often with a number of drawers, such as 3DB |
| SB | Sink base |
| BBC | Base blind corner |
| LS or LSB | Lazy susan base |
| W | Wall cabinet |
| WDC | Wall diagonal corner |
| WBC | Wall blind corner |
| U, T or PC | Tall utility or pantry cabinet |
| OV | Oven cabinet |
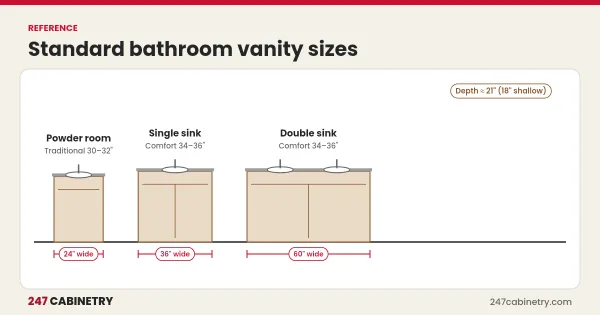
| V or VSB | Vanity or vanity sink base |
| F, BF, WF | Fillers |
| BEP, REP, WEP | End panels |
Base, wall and tall codes
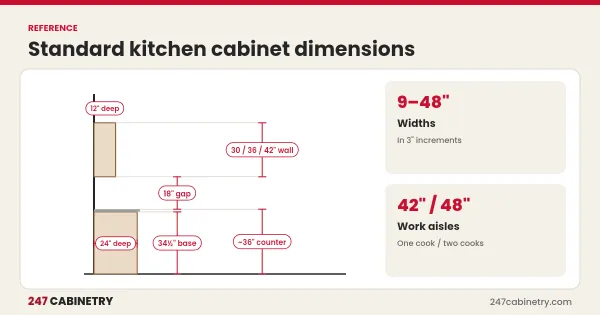
Base cabinets usually show only width, such as B15 or DB18, because the standard base is 34½ inches high and 24 inches deep. Wall cabinets show width and height, such as W1836 for 18 inches wide by 36 inches high. Tall cabinets show width, height and sometimes depth, such as a pantry 18 inches wide and 84 or 96 inches high. Our standard kitchen cabinet dimensions reference lists the usual sizes.
Suffixes and modifications
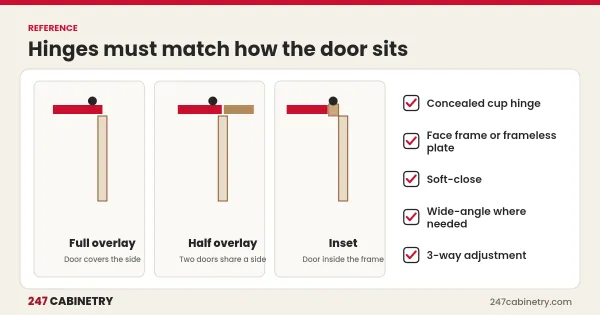
Manufacturers add suffixes or separate line items for options and modifications: hinge side, butt doors, glass-ready doors, depth reductions, finished interiors or end panels. Some lines treat these as separate SKUs, others as modification codes. These details matter for pricing and ordering, so check them on every order.
Moldings, fillers and accessories
Cabinet lists also include items that are not boxes: fillers, toe kick, crown molding, light rail, scribe molding, panels and accessories such as pull-out waste bins or roll-out shelves. Missing these is a common cause of installation delays. Our guide to cabinet filler strips and panels explains what each one does.
Why codes vary by manufacturer
Each manufacturer designs its own product line and naming system. One line’s 3DB18 may be another’s DB18-3. Some use different prefixes for the same cabinet. That is why designs should be created in the exact line being ordered. Converting a generic layout into another line’s codes by hand invites errors.
How dealers use cabinet codes
- Checking designs: codes on the elevations should match the cabinet list.
- Quoting: each code has a price in the line’s price book. See how to write a kitchen cabinet quote.
- Ordering: codes and options go straight into the order.
- Explaining to homeowners: translate codes into plain language when presenting.
A worked example
Imagine a wall of cabinets listed as B18, SB36, DW, B24, Range 30, B24 on the base row and W1830, W2430, W2430 above. Reading left to right: an 18-inch base, a 36-inch sink base, a dishwasher opening, a 24-inch base, a 30-inch range, and another 24-inch base. Above them: an 18-inch wide by 30-inch high wall cabinet and two 24-inch wide by 30-inch high wall cabinets. Add the widths of the base row and fillers, and the total should equal the wall length. If it does not, something is missing or a filler was forgotten.
This simple check catches many errors before ordering. It is worth doing on every wall, even when the design came from software, because changes made late in the process can leave the cabinet list and the drawings out of step.
Cabinet code checklist
| Item | Done |
|---|---|
| Codes read with the line’s specification guide | |
| Elevations match the cabinet list | |
| Options and modifications listed | |
| Fillers, panels and moldings included | |
| Hinge sides confirmed | |
| Accessories included |
Get designs in your line’s codes
Our kitchen design service designs in the cabinet lines dealers sell, so the cabinet list uses real codes ready for quoting. See an example on our sample design page.
Frequently asked questions
What do kitchen cabinet codes mean?
Cabinet codes describe the cabinet type and size. A prefix such as B or W shows the type, and the numbers usually show width and, for wall and tall cabinets, height in inches.
What does W3030 mean?
In many lines, W3030 is a wall cabinet 30 inches wide and 30 inches high. Always confirm with the manufacturer’s specification guide.
What does SB36 mean on a cabinet?
In many lines, SB36 is a sink base cabinet 36 inches wide. Sink bases have no drawer box behind the top front, leaving room for the sink and plumbing.
Are cabinet codes the same for every brand?
No. Prefixes and number formats vary by manufacturer, and options are often added as suffixes. Use each line’s specification guide.
Sources
Need this kitchen designed?
Upload your measurements and get 2D plans, elevations and 3D renderings in 24 hours.
Sign up for design service