Mudroom Cabinets: Lockers, Benches and Storage Layouts
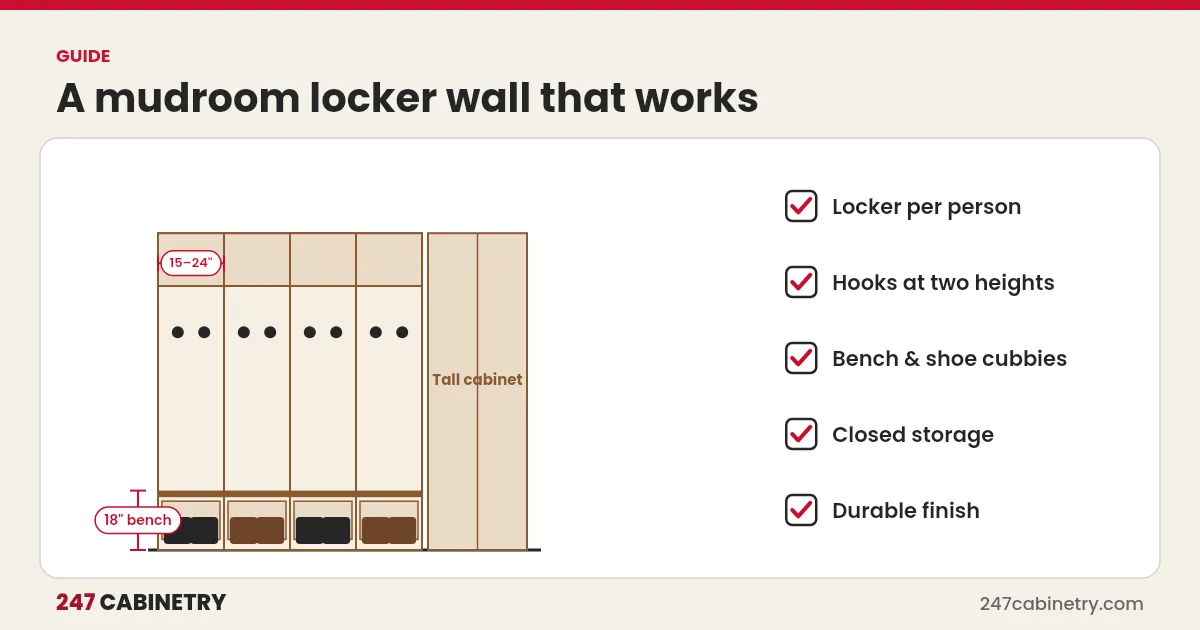
Good mudroom cabinets give every person a drop zone: an open locker or cubby with hooks, a shelf above, and shoe storage under a bench. Benches are commonly about 18 inches high, and lockers about 15 to 24 inches wide each. Add tall cabinets with doors for coats and cleaning gear, upper cabinets for seasonal items, and durable, easy-to-clean finishes that stand up to wet boots.
A mudroom is often the busiest entrance in the house. Coats, backpacks, shoes, keys and sports gear all arrive there, and without a plan they spread into the kitchen. Well-designed cabinets keep that clutter in one place.
Common mudroom layouts
| Layout | Best for | What it includes |
|---|---|---|
| Single wall | Narrow halls and small entries | Bench, hooks, shelves above, shoe cubbies below |
| Locker wall | Families with kids | One locker per person with bench seats |
| L-shaped | Corner entries | Lockers on one wall, tall cabinets on the other |
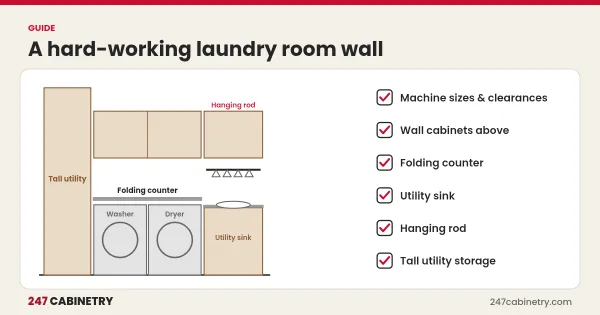
| Mudroom and laundry | Combined utility spaces | Lockers plus washer, dryer and sink |
Typical mudroom sizes
| Element | Common measurement |
|---|---|
| Bench seat height | About 18 inches |
| Bench depth | About 15 to 18 inches |
| Locker width | About 15 to 24 inches each |
| Locker height | Often the full wall height, up to the ceiling or an upper cabinet |
| Hook height for adults | About 60 to 66 inches |
| Hook height for children | About 36 to 48 inches |
| Clear walkway | At least about 36 inches |
These are common planning figures. Adjust them for the family, the space and the cabinet line.
Lockers and cubbies
Open lockers are the heart of most mudrooms. Each one usually has a bench seat, a shoe cubby below, hooks or a rod in the middle, and a shelf or cubby above for hats and bags. Giving each family member their own locker is the most effective way to keep things organized, because everyone knows where their things go. A locker can be labeled, painted a different color, or fitted with a basket for small items.
Benches and shoe storage
A bench makes it easier to put on and take off shoes, especially for children and older adults. Under the bench, open cubbies, pull-out bins or drawers keep shoes contained. Open storage dries wet shoes better, while closed drawers look tidier. A boot tray on the floor protects the cabinets from snow and mud.
Closed storage
Not everything belongs in an open locker. Tall cabinets with doors hide coats, vacuums, brooms and sports equipment. Upper cabinets above lockers store seasonal items such as winter hats or beach gear. A drawer or small cabinet near the door is a good place for keys, mail and dog leashes.
Durable finishes and moisture
Mudrooms take a beating from wet boots, dog paws and backpacks. Painted finishes in mid-tones hide scuffs better than bright white. Plywood boxes and sealed edges resist moisture better than raw particleboard. Keep the floor well protected, wipe up melted snow promptly, and ventilate the space, because the EPA notes that controlling moisture is key to preventing mold indoors.
Small mudrooms and entry halls
Many homes do not have a dedicated mudroom. A shallow bench with hooks above, a tall cabinet beside the door, or a closet converted into a locker nook can do the same job. Keep depth shallow, around 12 to 16 inches for cabinets, so the hall stays walkable. Even a single wall of storage near the garage door makes a big difference.
Designing for everyone in the household
Plan hook and shelf heights for the people who will use them. Children need low hooks and cubbies they can reach on their own. Older adults and people with limited mobility benefit from a sturdy bench, good lighting and handles that are easy to grip, ideas the AARP HomeFit Guide covers for the whole home. A mudroom that works for everyone is one that stays tidy.
Pairing the mudroom with laundry and the kitchen
Mudrooms are often next to the laundry room or the kitchen. Designing them together keeps the cabinet line, finishes and hardware consistent. Our guide to laundry room cabinets covers combined mudroom and laundry layouts.
Planning the mudroom with the homeowner
Start by listing what comes through the door every day: coats, bags, shoes, pet gear, sports equipment, packages. Count the people who will use the space, including guests in winter. Ask where wet items go now and what annoys the homeowner most about the current entry. Those answers decide how many lockers are needed, how much closed storage to include, and whether a sink or pet-washing area makes sense. Measuring is straightforward, but note the door swing, any heating vents and outlets, because charging stations for phones and tablets are a popular addition near the door.
Mudroom checklist
| Item | Done |
|---|---|
| Number of lockers or cubbies decided | |
| Bench height and depth set | |
| Hook heights planned for adults and children | |
| Closed storage for coats and gear | |
| Shoe storage and boot tray | |
| Durable finish and moisture protection |
Design the mudroom with the kitchen
Our Full House plan covers a kitchen plus up to three smaller spaces, such as a mudroom, laundry room or bathroom, in the same cabinet line. See pricing and our kitchen design service.
Frequently asked questions
What cabinets go in a mudroom?
Typically open lockers or cubbies with hooks, a bench with shoe storage below, tall cabinets with doors for coats and cleaning supplies, and upper cabinets or shelves for seasonal items.
How wide should mudroom lockers be?
Lockers are commonly about 15 to 24 inches wide each. Plan one per family member if space allows, plus extra for guests or sports gear.
How high should a mudroom bench be?
About 18 inches is a common seat height, similar to a dining chair, with about 15 to 18 inches of depth.
Should mudroom cabinets have doors?
A mix works well. Open lockers make daily items quick to grab, while doors hide clutter and seasonal gear.
Sources
Need this kitchen designed?
Upload your measurements and get 2D plans, elevations and 3D renderings in 24 hours.
Sign up for design service