Virtual Kitchen Design: How Online Kitchen Design Works
Virtual kitchen design is a service where a designer creates your floor plan, elevations, 3D renderings and cabinet list from measurements, photos and notes sent online, without visiting the home. The most important inputs are accurate measurements and clear photos of every wall. Changes are handled online, and measurements should still be verified on site before cabinets are ordered.
Online design has become a normal part of kitchen projects. Dealers use it to add design capacity, contractors use it to win jobs without hiring a designer, and homeowners use it to see their kitchen before committing.
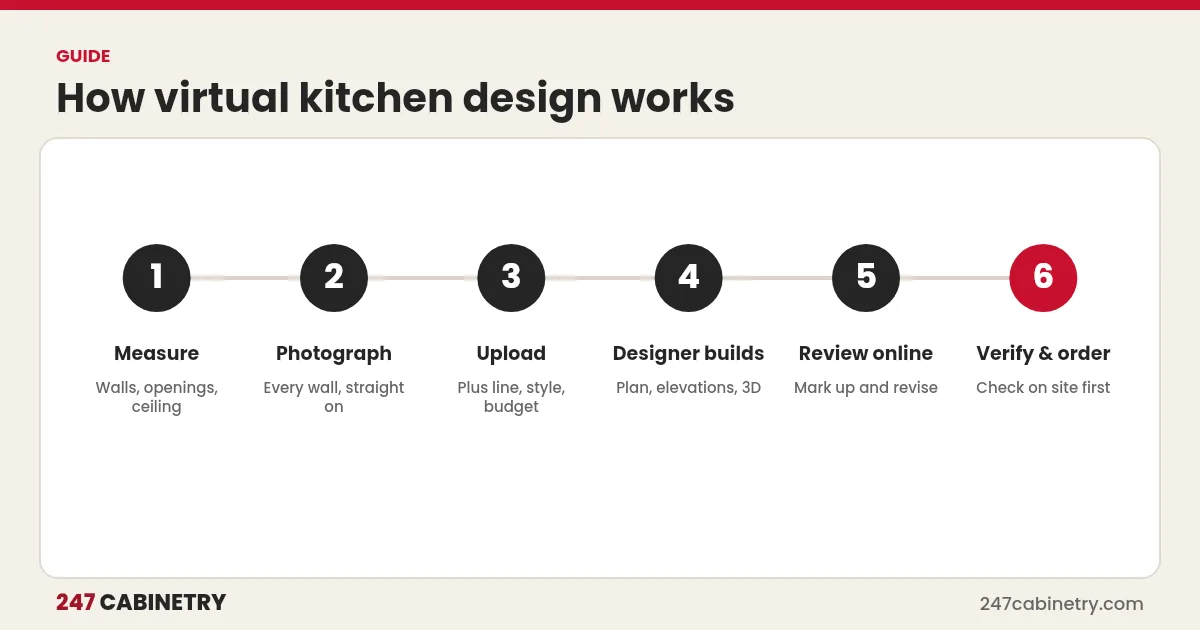
How virtual kitchen design works
| Step | What happens |
|---|---|
| 1. Measure | Measure every wall, opening, ceiling height and utility location |
| 2. Photograph | Take photos of each wall, corners and any obstacles |
| 3. Submit | Upload measurements, photos, cabinet line and wishes online |
| 4. Design | A designer builds the layout, elevations and renderings |
| 5. Review | You review the design and request changes online |
| 6. Finalize | Approve the design, verify measurements and order |
What to send
The quality of the design depends on the quality of the information. Send:
- Measurements of every wall, including short returns and the distance to windows and doors.
- Ceiling height at several points, plus soffits and beams.
- Windows and doors: width, height, and height from the floor.
- Utilities: sink drain and supply, gas line, outlets, vents and radiators.
- Appliances: model numbers or sizes.
- Photos of each wall, taken straight on, plus close-ups of obstacles.
- Preferences: cabinet line, door style, finish, must-haves and budget.
Our guide on how to measure a kitchen for cabinets explains each measurement.
What you receive
A complete virtual design usually includes a dimensioned floor plan, wall elevations, 3D renderings in the chosen door style and finish, and a cabinet list. When the designer works in the cabinet line being sold, the cabinet list is ready for quoting. See a full example on our sample design page.
Photos vs. measurements
Some online tools promise a design from a single photo. Photos are useful for style and context, but they cannot replace measurements. A design based on photos alone is a concept, not something you can order from. For an accurate design, combine photos with a tape measure, or have a dealer or contractor measure on site.
Revisions online
Revisions are one of the strengths of virtual design. You can mark up the design, describe changes in writing, and receive an updated version without scheduling another visit. Clear, specific notes, such as “move the dishwasher to the left of the sink” or “change the island to 96 inches,” get the best results.
For dealers and contractors
Virtual design lets a dealer or contractor offer professional designs without a designer on staff. Measure at the first appointment, submit the same day, and present the design within a day or two while the homeowner is still excited. Our guide to cabinet design services for dealers walks through that process.
For homeowners
Homeowners can use virtual design to explore layouts and finishes before visiting a showroom. A dealer should still verify measurements, check clearances and confirm cabinet sizes before ordering. Bringing a virtual design to a dealer is a good way to start a productive conversation.
Common problems and how to avoid them
Most issues with virtual designs come from missing information. A window measured without its trim, a ceiling that slopes, or an appliance model that changed after submission can all affect the design. Before submitting, check the measurements against the photos and confirm appliance choices. After receiving the design, walk the room with the floor plan in hand. Anything that does not match is easier to fix before ordering than after delivery. When in doubt, ask the designer a question rather than guessing.
Time zones and schedules matter less than people expect. Because everything is submitted and delivered online, a request sent in the evening can be waiting with a finished design the next day, which helps dealers keep projects moving without waiting for a designer’s calendar.
Virtual design checklist
Use this list before you submit, so the first design is as accurate as possible.
| Item | Done |
|---|---|
| Every wall measured, including openings | |
| Ceiling height and soffits recorded | |
| Utilities located | |
| Appliance models confirmed | |
| Photos of each wall | |
| Cabinet line, style and budget noted |
Try a virtual kitchen design
Upload your measurements and photos in our client portal and receive a floor plan, elevations, 3D renderings and a cabinet list, usually within 24 hours. New accounts get their first design free. See pricing.
Frequently asked questions
What is virtual kitchen design?
Virtual kitchen design is a service where a designer creates kitchen plans and 3D renderings from measurements, photos and notes sent online, without visiting the home.
What do I need to send for a virtual kitchen design?
Wall measurements, ceiling height, window and door positions, plumbing and electrical locations, appliance sizes, photos of each wall, and your style, cabinet line and budget.
Can a kitchen be designed from photos only?
Photos help a designer understand the space, but measurements are needed for an accurate design. Photos without measurements can only produce a rough concept.
How long does a virtual kitchen design take?
It depends on the provider and project. At 247 Cabinetry, most complete kitchen requests are delivered within 24 hours.
Sources
Need this kitchen designed?
Upload your measurements and get 2D plans, elevations and 3D renderings in 24 hours.
Sign up for design service