Laundry Room Cabinets: Layouts, Sizes and Storage Ideas
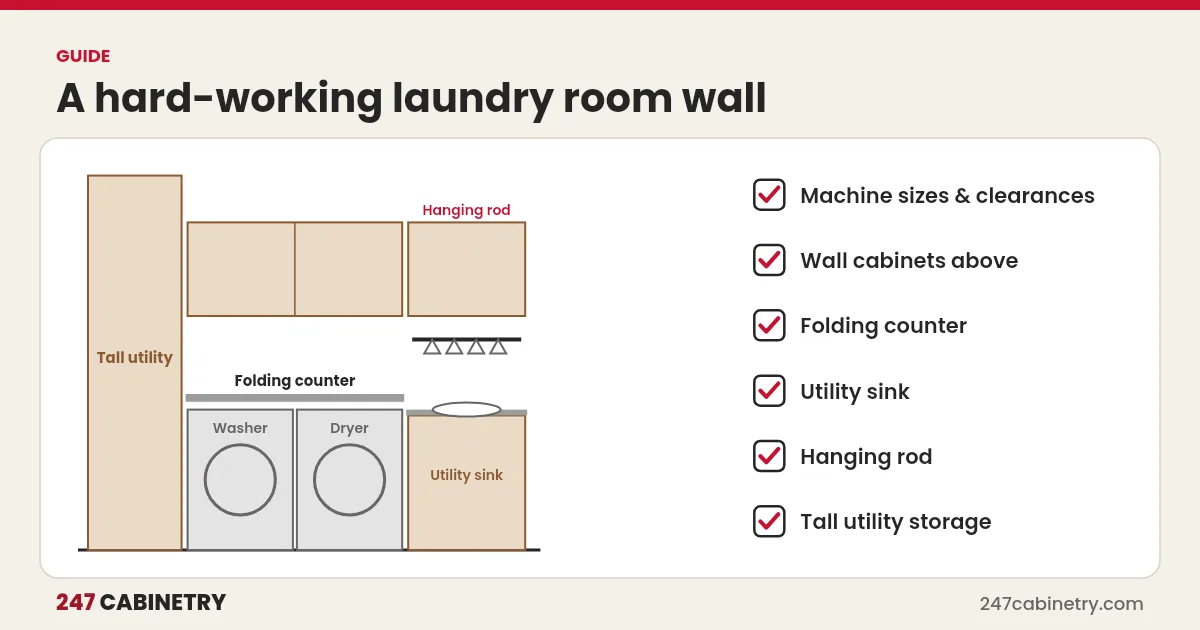
A well-planned laundry room starts with the washer and dryer: their size, door or lid clearance, and whether they sit side by side or stacked. Add wall cabinets above the machines for detergent, a folding counter, a utility sink, a hanging rod and a tall cabinet for brooms and cleaning supplies. Good ventilation and moisture control protect the cabinets for years.
Laundry rooms are small, hard-working spaces, and cabinets make the biggest difference to how they function. They are also a natural add-on to a kitchen project, using the same cabinet line and finishes.
Common laundry room layouts
| Layout | Best for | Cabinet ideas |
|---|---|---|
| Side by side on one wall | Most laundry rooms | Wall cabinets above, counter over front loaders |
| Stacked washer and dryer | Narrow rooms and closets | Tall cabinet beside the stack, shelves above |
| Galley (two walls) | Rooms with space on both sides | Machines on one wall, sink and counter on the other |
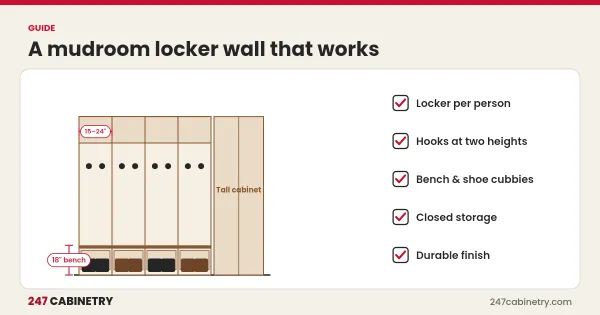
| Laundry and mudroom combined | Busy family entries | Lockers, bench and cabinets with the laundry |
Start with the machines
Washer and dryer sizes vary by model, and door and lid clearances matter as much as width. Get the model numbers or specification sheets before designing. Note whether they are front loaders or top loaders, whether they will be on pedestals, and where the water hookups, drain and dryer vent are. Energy-efficient models, such as those meeting ENERGY STAR criteria, vary in size like any others, so confirm dimensions.
Cabinets above the machines
Wall cabinets above the washer and dryer hold detergent and supplies. For top loaders, set them high enough to open the lids fully. For front loaders under a counter, wall cabinets can sit at a normal height above the counter. Leave access to shutoff valves and the dryer vent.
Folding counter
A counter over side-by-side front loaders gives a folding surface without taking extra floor space. Leave room for the machines to vibrate, and make the counter removable or leave access for servicing. Another option is a separate counter on a base cabinet beside the machines.
Utility sink
A sink base with a deep utility sink is useful for stains, hand washing and cleaning tasks. Because sink bases see water, plywood boxes and good sealing help. Our comparison of plywood vs. particleboard cabinets explains why.
Tall storage and hanging
- Tall utility cabinet for brooms, mops and the vacuum.
- Hanging rod under a wall cabinet or between cabinets for drip-dry clothes.
- Pull-out hampers in a base cabinet to sort laundry.
- Ironing board storage in a tall cabinet or wall-mounted unit.
- Open shelves for baskets.
Moisture and ventilation
Laundry rooms produce heat and humidity. Vent the dryer to the outside as the manufacturer requires, add an exhaust fan if possible, and wipe up spills promptly. The EPA notes that controlling moisture is key to preventing mold indoors. Avoid placing cabinets where they block airflow around the machines.
Measuring a laundry room
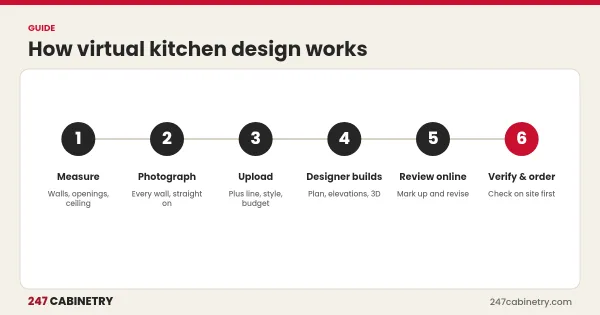
Measure each wall, the ceiling height, the door swing and any window. Mark the water hookups, drain, electrical outlets and dryer vent. Photograph each wall. Our guide on how to measure a kitchen for cabinets applies to laundry rooms too.
Making a small laundry room work harder
In a closet laundry, every inch counts. Stack the machines if the models allow it, use the full height with shelves or a tall cabinet beside the stack, and choose bifold or sliding doors so the closet door does not block access. In a narrow room, keep base cabinets shallow on the wall opposite the machines so there is space to stand while loading. Good lighting matters more than people expect, because sorting dark clothes in a dim room is frustrating.
Families often appreciate a spot for each person’s clean laundry, such as labeled baskets on open shelves, and a place to hang clothes as soon as they come out of the dryer. Small details like these are what homeowners remember.
Matching the laundry room to the kitchen
Using the same cabinet line as the kitchen keeps ordering simple and gives the home a consistent look. Many homeowners choose a lighter or bolder color in the laundry room, since it is a smaller, private space where they are willing to experiment.
Laundry room checklist
| Item | Done |
|---|---|
| Washer and dryer models and clearances confirmed | |
| Side-by-side or stacked decided | |
| Wall cabinets set for lid or door clearance | |
| Folding counter and sink planned | |
| Tall storage and hanging rod included | |
| Hookups, vent and outlets recorded |
Add the laundry room to the kitchen design
Our Full House plan covers a kitchen plus up to three smaller spaces, such as a laundry room, bathroom or mudroom, in the same cabinet line. See pricing, our kitchen design service and bathroom vanity sizes for related planning.
Frequently asked questions
What cabinets do you need in a laundry room?
Usually wall cabinets above the washer and dryer, a base cabinet or sink base for a folding counter or utility sink, and a tall cabinet for brooms and cleaning supplies, plus a hanging rod if space allows.
How high should cabinets be above a washer and dryer?
High enough to open top-loading lids and reach hookups. Check the appliance dimensions and door or lid clearance before setting the height.
Can you put a counter over a front-loading washer and dryer?
Yes. A counter over side-by-side front loaders creates a folding surface. Leave space for vibration and access to hookups, and follow the appliance instructions.
How do you protect laundry room cabinets from moisture?
Vent the dryer correctly, use an exhaust fan where possible, wipe up spills promptly and consider plywood boxes for sink bases.
Sources
Need this kitchen designed?
Upload your measurements and get 2D plans, elevations and 3D renderings in 24 hours.
Sign up for design service