Kitchen Island Size Guide: Seating, Sinks and Clearances
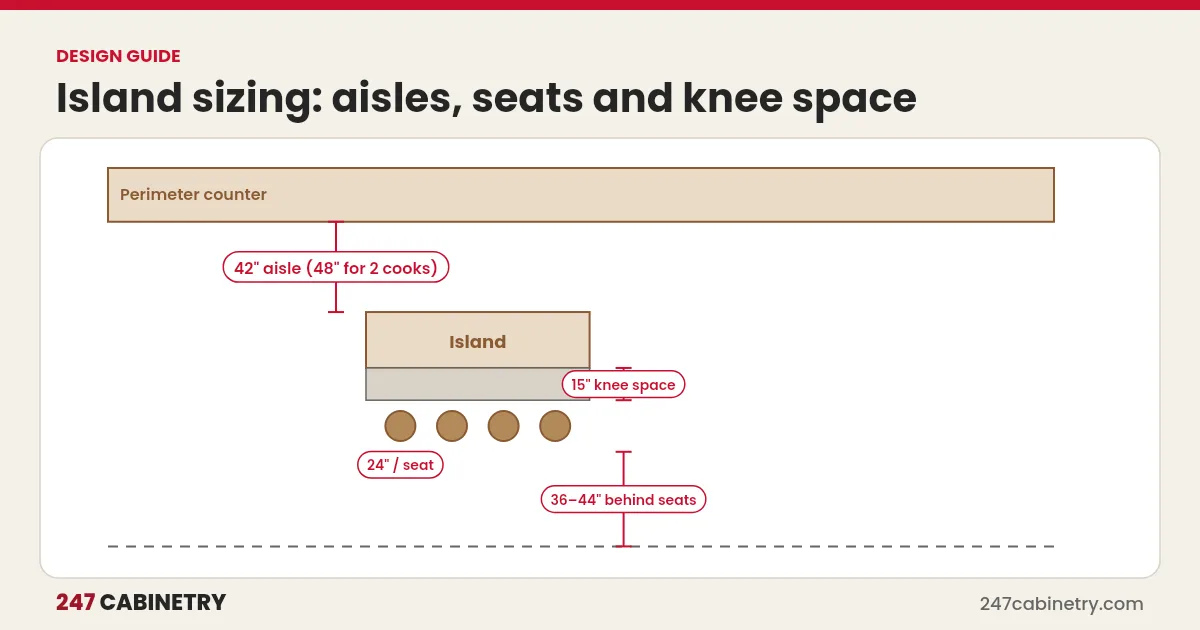
Size a kitchen island from the space around it: leave work aisles of about 42 inches for one cook and 48 inches for two, then fit the island in what remains. For seating, allow about 24 inches of length per stool and roughly 15 inches of knee space at 36-inch counter height or 12 inches at 42-inch bar height. A sink or dishwasher in the island adds depth and clearance needs on the working side.
An island that is too big makes the kitchen hard to use, and one that is too small wastes the opportunity. The numbers below are commonly cited planning guidelines from the National Kitchen & Bath Association (NKBA), as summarized by trade sources. Always check local code and the latest NKBA guidance for your project.
Start with clearances
| Space | Commonly cited minimum |
|---|---|
| Work aisle, one cook | About 42 inches |
| Work aisle, two or more cooks | About 48 inches |
| Walkway (not a work area) | About 36 inches |
| Behind seated diners, no traffic | About 32 inches |
| Behind seated diners, people edging past | About 36 inches |
| Behind seated diners, walking traffic | About 44 inches |
Measure from the countertop edge, or from any protruding handle or appliance, not from the cabinet box.
Seating: width and knee space
| Counter height | Width per seat | Knee space depth |
|---|---|---|
| 30 inches (table height) | About 24 inches | About 18 inches |
| 36 inches (counter height) | About 24 inches | About 15 inches |
| 42 inches (bar height) | About 24 inches | About 12 inches |
Seating length by number of stools, at 24 inches per seat:
| Stools | Seating length |
|---|---|
| 2 | About 48 inches |
| 3 | About 72 inches |
| 4 | About 96 inches |
| 5 | About 120 inches |
Larger or swivel stools may need more room, so check the stool dimensions.
Island depth
Standard base cabinets are about 24 inches deep. Add the countertop overhang on the working side and the knee space on the seating side:
| Island type | Approximate countertop depth |
|---|---|
| Storage only, no seating | About 25 to 26 inches |
| Base cabinets plus 15-inch seating overhang | About 39 to 40 inches |
| Back-to-back cabinets (storage both sides) | About 48 inches or more |
Deep overhangs may need support brackets or legs, depending on the countertop material. Follow the countertop fabricator’s guidance.
Islands with a sink or dishwasher
A working island needs extra planning:
- Sink base: commonly 30 to 36 inches wide, plus landing space on at least one side.
- Dishwasher: usually beside the sink; its open door needs clear space in the aisle.
- Plumbing: drains and vents in an island need planning with the plumber.
- Splash and mess: seating directly across from the sink may need a raised bar or deeper counter.
Islands with a cooktop or range
Cooktop islands need ventilation planning, safe landing space on both sides and enough distance from seating. Coordinate hood or downdraft requirements with the appliance installation instructions and local code.
How small can a room be for an island?
Add the clearances to the island size. For example, a 26-inch-deep storage island with 42-inch aisles on both sides needs about 110 inches between the perimeter countertop edges (42 + 26 + 42). If the room cannot provide that, consider a peninsula. See kitchen island vs. peninsula.
Common island sizing mistakes
The most frequent problem is starting with the island instead of the room. A homeowner sees a large island in a photo, and the design squeezes the aisles to fit it. The result looks good in a rendering but feels cramped in daily use. Always set the aisles first.
Other mistakes include forgetting appliance doors, such as a dishwasher in the island that blocks the walkway when open, placing seating where diners sit in the main traffic path, and choosing an overhang without checking whether the countertop needs support. Electrical requirements for islands, including outlets, also need to be planned with the electrician and local code.
Finally, think about how the island will be used day to day. An island for homework and casual meals needs comfortable seating and good lighting, while a working island with a sink needs landing space and a place for dirty dishes out of sight of guests.
Island sizing checklist
| Item | Done |
|---|---|
| Aisle widths measured from counter edges | |
| Seats counted at about 24 inches each | |
| Knee space set for counter height | |
| Sink, dishwasher and plumbing planned | |
| Appliance door swings checked | |
| Overhang support confirmed |
Let the design check the numbers
A 3D design shows whether the island works before anything is ordered. Our kitchen layout planning guide covers zones and the work triangle, and our kitchen design service returns a floor plan, elevations and renderings, usually within 24 hours.
Frequently asked questions
How big should a kitchen island be for 4 stools?
Allow about 24 inches per seat, so roughly 96 inches (8 feet) of seating length for four stools on one side, plus space at the ends if needed.
How much overhang does a kitchen island need for seating?
Commonly cited guidance is about 15 inches of knee space at 36-inch counter height, 12 inches at 42-inch bar height and around 18 inches at 30-inch table height.
How much space do you need around a kitchen island?
Commonly cited planning guidance calls for work aisles of about 42 inches for one cook and 48 inches for two cooks, with walkways of at least 36 inches.
Can a kitchen island have a sink and seating?
Yes. The island needs enough depth for the sink base plus the seating overhang, and the dishwasher should be placed so its open door does not block seating or walkways.
Sources
Need this kitchen designed?
Upload your measurements and get 2D plans, elevations and 3D renderings in 24 hours.
Sign up for design service