Aging-in-Place Kitchen Design: Cabinets and Layouts for Every Age
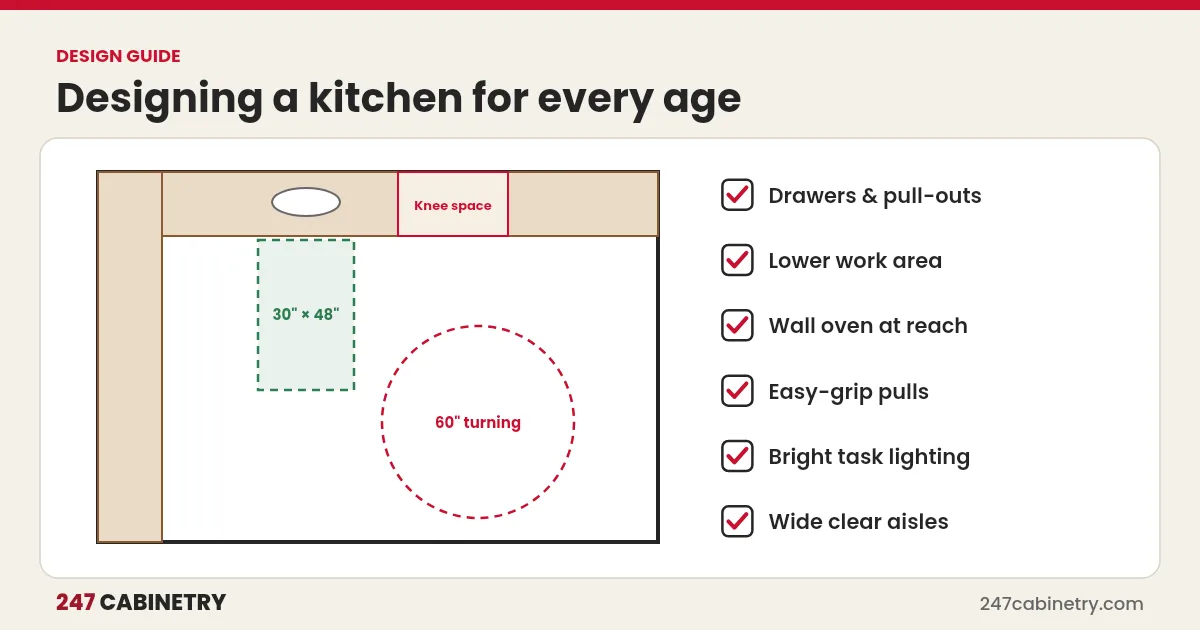
An aging-in-place kitchen puts storage within easy reach and reduces bending, reaching and lifting. Use drawers and pull-outs instead of deep shelves, consider varied counter heights with knee space for sitting, keep generous clear floor space, add strong task lighting and choose easy-to-grip pulls. These choices make the kitchen easier for everyone, not only older adults.
Many homeowners remodeling in their fifties and sixties plan to stay in the home for decades. Designing for that from the start costs little extra and avoids a second remodel later. The AARP HomeFit Guide and the 2010 ADA Standards are useful references, even though private homes are not required to follow ADA rules.
Key principles
| Principle | What it means in the kitchen |
|---|---|
| Reachable storage | Most items between hip and shoulder height |
| Less bending | Drawers and pull-outs in base cabinets |
| Sit or stand | A work area with knee space at a lower height |
| Clear movement | Wide aisles and turning space |
| Easy operation | Pulls, lever faucets, simple controls |
| Good visibility | Bright task lighting and contrasting edges |
Storage that comes to you
Deep shelves behind base cabinet doors force people to kneel and reach. Replace them with full-extension drawers and roll-out shelves. In wall cabinets, use the lower shelves for everyday items, or add pull-down shelf systems. Tall pantries with roll-outs keep food visible. Corner cabinets should have lazy susans or pull-outs; see corner cabinet solutions.
Counter heights and knee space
Standard counters are about 36 inches high. A section at a lower height, with open knee space below, lets someone sit while preparing food. The 2010 ADA Standards set accessible work surfaces between 28 and 34 inches high with knee and toe clearance below, which is a helpful benchmark. Removable base cabinets or doors that open to reveal knee space keep the kitchen flexible.
Clear floor space
| Space | ADA benchmark |
|---|---|
| Clear floor space at a fixture or appliance | 30 by 48 inches |
| Turning space | 60-inch circle or a T-shaped space |
| Work aisles | Generous; many designers plan about 42 to 48 inches or more |
Wider aisles help people using walkers or wheelchairs and make the kitchen more comfortable for two cooks.
Appliances
- Wall ovens at a comfortable height avoid bending to a low oven.
- Side-opening or drawer microwaves below the counter avoid lifting hot food overhead.
- Dishwasher drawers or a raised dishwasher reduce bending.
- Cooktops with front controls avoid reaching over burners.
- Refrigerators with freezer drawers at the bottom keep fresh food at eye level.
Hardware and fixtures
The 2010 ADA Standards say operable parts should work with one hand without tight grasping, pinching or twisting of the wrist. D-shaped pulls meet that idea better than small round knobs. Lever or touch faucets are easier than twist handles. See our cabinet hardware placement guide.
Lighting and visibility
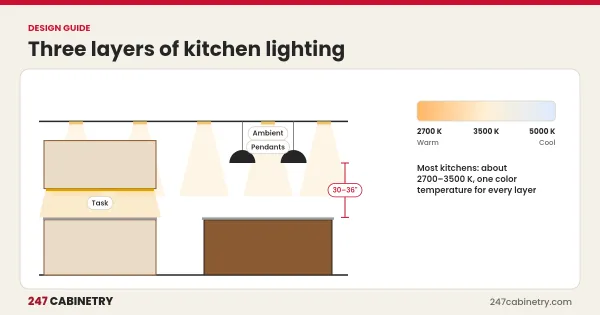
Eyesight changes with age, so plan bright, even task lighting under wall cabinets and over work areas, and avoid glare. Contrasting countertop edges and cabinet colors help people see edges and surfaces. Our guide to kitchen lighting design explains the layers.
Safety details
Choose slip-resistant flooring, round countertop corners where people pass, and avoid step stools by keeping daily items within reach. Plan outlets at the front of counters or on islands where they are easy to reach.
Planning with the homeowner
Ask about current needs and likely future changes: knee or back problems, a family member who uses a wheelchair, or simply the wish to cook comfortably for many years. Many aging-in-place features look exactly like a well-designed modern kitchen, so the homeowner does not need to give up style. Present them as comfort and convenience rather than limitations.
Small changes with a big impact
Not every aging-in-place kitchen needs a full remodel. Swapping base cabinet shelves for roll-outs, replacing knobs with pulls, adding under-cabinet lighting and moving everyday dishes to lower shelves can make a big difference for little cost. When a full remodel is planned, these ideas can be built in from the start, along with blocking in the walls for future grab bars or rails. A design that looks like any attractive modern kitchen, but happens to be easier to use, is the goal.
Aging-in-place checklist
| Item | Done |
|---|---|
| Drawers and pull-outs in base cabinets | |
| Daily items between hip and shoulder height | |
| Lower work area with knee space | |
| Clear floor and turning space | |
| Wall oven and accessible microwave | |
| Easy pulls and lever faucet | |
| Bright task lighting |
Design for the long term
Our kitchen design service can plan drawers, pull-outs, lower work areas and clear floor space in the cabinet line you sell. See also our kitchen design rules of thumb.
Frequently asked questions
What is an aging-in-place kitchen?
A kitchen designed so people can use it safely and comfortably as they get older or if their mobility changes, with reachable storage, good lighting, clear floor space and easy-to-use hardware and appliances.
What cabinets are best for aging in place?
Base cabinets with drawers and pull-outs, wall cabinets mounted a little lower or with pull-down shelves, and tall pantries with roll-out shelves. Open knee space at a work area helps seated users.
How much floor space does a wheelchair need in a kitchen?
The 2010 ADA Standards use a clear floor space of 30 by 48 inches at fixtures and a 60-inch turning space. These are useful benchmarks even in private homes.
What hardware is best for older adults?
Pulls such as D-shaped handles that can be used without tight grasping, pinching or twisting, rather than small knobs.
Sources
Need this kitchen designed?
Upload your measurements and get 2D plans, elevations and 3D renderings in 24 hours.
Sign up for design service