Kitchen Lighting Design: Layers, Placement and Rules of Thumb
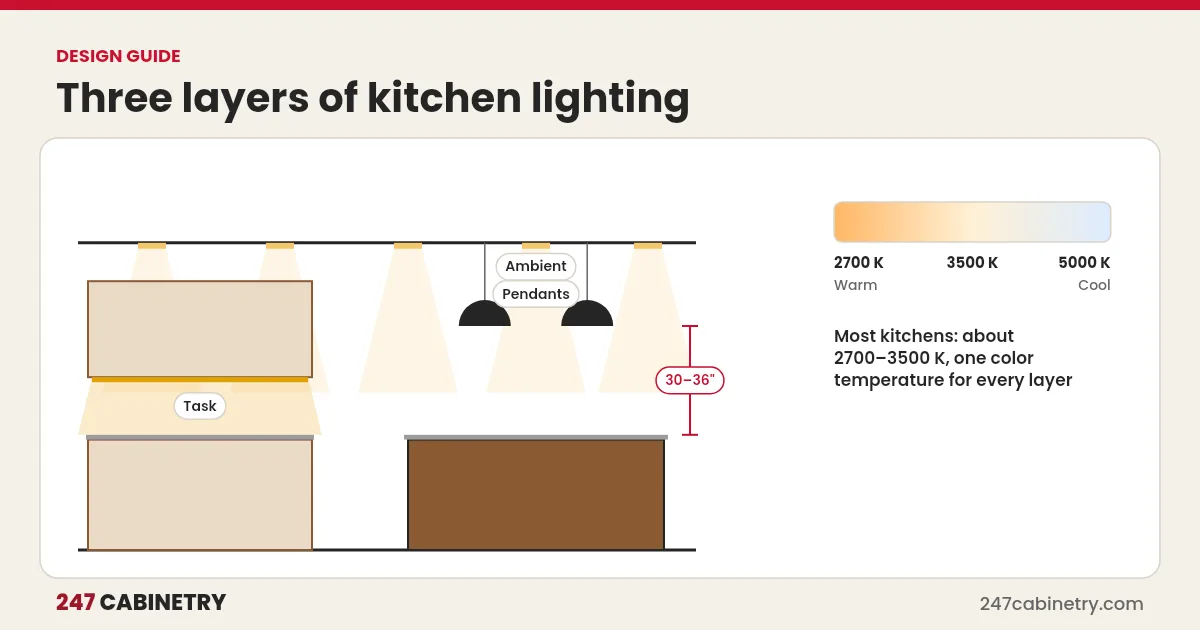
Good kitchen lighting uses three layers: ambient light for the whole room, task light on counters, the sink and the cooktop, and accent light for character. Under-cabinet lights are the most important task layer, pendants over an island are commonly hung about 30 to 36 inches above the counter, and warm to neutral white around 2700 to 3500 K suits most kitchens. Plan lighting with the cabinet design so wiring and fixtures fit.
Lighting is often decided late, after the cabinets are chosen, and that is when problems appear: shadows on the counter, pendants that block the view, or no place to run wires under the cabinets. Planning lighting with the design avoids these issues.
The three layers of kitchen lighting
| Layer | Purpose | Common fixtures |
|---|---|---|
| Ambient | General light for the whole room | Recessed lights, flush ceiling fixtures |
| Task | Bright, shadow-free light on work areas | Under-cabinet lights, pendants over islands, hood lights |
| Accent | Highlights and atmosphere | In-cabinet lights, toe-kick lights, lights above cabinets |
Each layer should be on its own switch or dimmer, so the kitchen can go from bright work light to soft evening light.
Task lighting under cabinets
Ceiling lights are usually behind the person working at the counter, so their body casts a shadow on the work surface. Under-cabinet lighting fixes this by putting light directly on the counter. Mount fixtures toward the front of the wall cabinet bottom so light falls on the work area rather than only on the backsplash. A light rail molding on the cabinets helps hide the fixtures. Plan the wiring before the cabinets are installed.
Recessed lighting
Recessed lights provide ambient light. A common rule of thumb is to space them roughly half the ceiling height apart, for example about 4 feet apart on an 8-foot ceiling, and to place them over the front edge of the counters rather than in the middle of the floor. Exact spacing depends on the fixture’s beam and brightness, so follow the lighting manufacturer’s guidance.
Pendants over islands and peninsulas
Pendants add task light and style over an island. Common guidelines:
| Item | Common guideline |
|---|---|
| Height above counter | About 30 to 36 inches to the bottom of the pendant |
| Spacing between pendants | Often about 24 to 30 inches apart, depending on size |
| Distance from island ends | About 6 inches or more from each end |
| Number | Two or three for most islands |
Check sight lines across the island so pendants do not block the view of family members or a TV.
Color temperature and brightness
Color temperature is measured in kelvins. As the Department of Energy’s lighting guide explains, lower numbers look warmer and higher numbers look cooler. Many kitchens use about 2700 to 3000 K for a warm feel or 3500 K for a neutral white. Use the same color temperature for all layers so the kitchen looks consistent. Brightness is measured in lumens, not watts, so compare lumens when choosing fixtures. ENERGY STAR certified fixtures are designed to be energy efficient.
Accent lighting
Accent lights add depth: lights inside glass-front cabinets, strip lights above wall cabinets, and toe-kick lights that work as night lights. These are especially effective in two-tone kitchens and with open shelving. Plan accent lighting with the cabinet design, because some cabinets need special parts for internal lighting.
Controls
Dimmers, separate switches for each layer, and switches at each entrance make lighting easy to use. Under-cabinet lights can be switched separately from ceiling lights. Some homeowners like motion sensors in pantries or toe-kick lights at night.
Coordinating lighting with cabinets
Lighting affects cabinet details: light rail molding under wall cabinets, space above cabinets for strip lights, glass doors for in-cabinet lights, and openings for range hood lights. Electrical code also sets requirements for countertop outlets and lighting circuits, so involve the electrician early. A design with elevations shows where every fixture goes. See our guide to kitchen elevation drawings.
Common kitchen lighting mistakes
- Only ceiling lights, leaving the counters in shadow.
- Recessed lights in the middle of the floor instead of over the work surfaces.
- Pendants hung too high or too low.
- Different color temperatures that make the kitchen look patchy.
- Under-cabinet lights forgotten until after the cabinets are installed.
Lighting checklist
| Item | Done |
|---|---|
| Ambient, task and accent layers planned | |
| Under-cabinet lighting and wiring planned | |
| Recessed lights over work surfaces | |
| Pendant height and spacing set | |
| One color temperature chosen | |
| Switches and dimmers for each layer |
Plan lighting with the design
Our kitchen design service shows the layout, elevations and renderings so lighting can be planned around the cabinets. See also our kitchen design rules of thumb and two-tone kitchen cabinets.
Frequently asked questions
What are the layers of kitchen lighting?
Ambient lighting for general illumination, task lighting for work surfaces such as counters and the sink, and accent lighting for display cabinets, toe kicks or architectural features.
How high should pendants hang over a kitchen island?
A common guideline is about 30 to 36 inches from the countertop to the bottom of the pendant, adjusted for ceiling height and sight lines.
What color temperature is best for a kitchen?
Many kitchens use warm to neutral white light, roughly 2700 to 3500 K. Lower numbers look warmer and higher numbers look cooler, as DOE lighting guidance explains.
Do kitchens need under-cabinet lighting?
It is strongly recommended. Ceiling lights behind you cast shadows on the counter, while under-cabinet lights put light directly on the work surface.
Sources
Need this kitchen designed?
Upload your measurements and get 2D plans, elevations and 3D renderings in 24 hours.
Sign up for design service