Crown Molding on Kitchen Cabinets: Styles, Heights and Pros and Cons
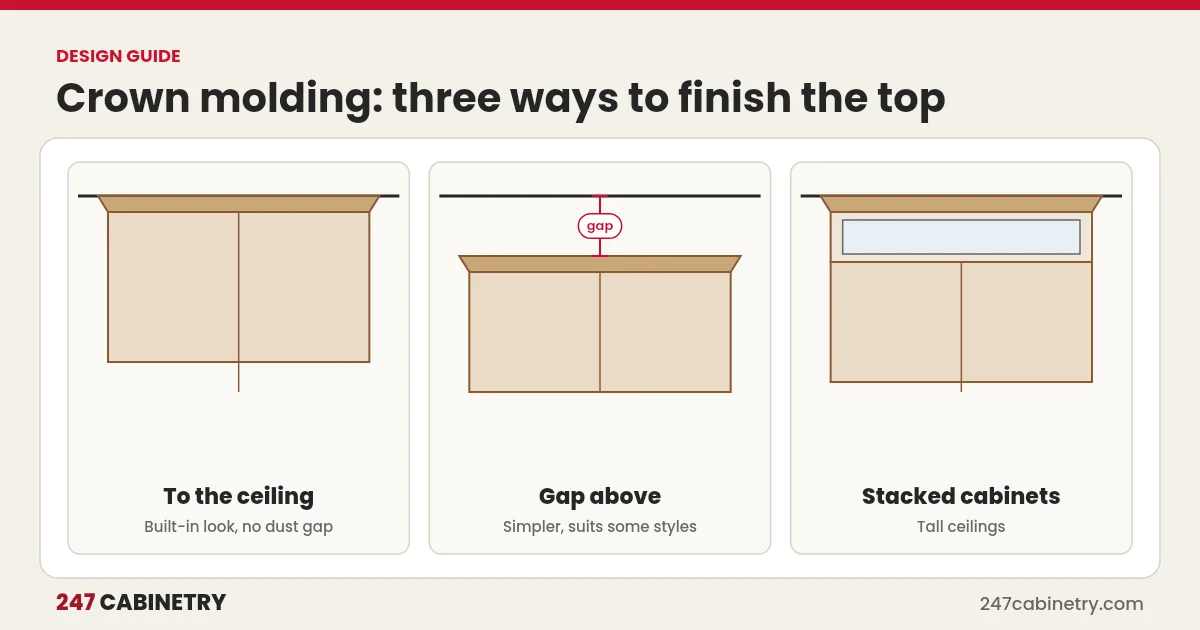
Crown molding finishes the top of wall cabinets and helps them look built in. Running cabinets and crown to the ceiling removes the dusty gap and adds a finished look, while leaving a gap can suit low ceilings or modern kitchens. Choose a crown profile that matches the door style, plan for uneven ceilings with scribe or a flat trim piece, and measure ceiling height at several points before ordering.
The top of the cabinets is one of the most visible lines in a kitchen. Getting the crown and cabinet heights right makes the difference between a kitchen that looks custom and one that looks unfinished.
To the ceiling or leave a gap?
| Approach | Pros | Cons |
|---|---|---|
| Cabinets and crown to the ceiling | Built-in look, no dust gap, extra storage | Taller cabinets or stacked units cost more |
| Gap above the cabinets | Simpler, can display decor, suits some modern styles | Gap collects dust and can look unfinished |
| Soffit above cabinets | Fills space on very high ceilings | Construction work, less storage |
Crown styles and door styles
| Door style | Crown that usually works |
|---|---|
| Shaker | Simple cove, small stepped crown or flat trim |
| Slab or modern | No crown, or a flat, square trim |
| Raised panel or traditional | Detailed, larger crown profiles |
| Farmhouse | Simple crown or a flat board with a small cove |
Matching the crown to the door keeps the kitchen consistent. See shaker vs. flat-panel doors for door styles.
How ceiling height affects the plan
| Ceiling | Common approach |
|---|---|
| About 8 feet | 42-inch wall cabinets with a small crown, or 36-inch cabinets with crown to the ceiling |
| About 9 feet | Taller wall cabinets, or stacked cabinets with crown |
| 10 feet or more | Stacked cabinets, a soffit, or leave a deliberate gap |
Exact combinations depend on the cabinet sizes available in the line, the countertop height, the gap between counter and wall cabinets, and the crown height. Our standard kitchen cabinet dimensions reference lists common wall cabinet heights.
Uneven ceilings
Ceilings are rarely perfectly level. If crown is pushed tight to an uneven ceiling, the cabinets either follow the ceiling and look crooked, or gaps appear. A better approach is to keep the cabinets and crown level and use a scribe molding or a flat trim piece between the crown and the ceiling, fitted to follow the ceiling. Wood also moves with humidity, as the USDA Wood Handbook explains, so allow a little room for movement.
Ordering crown molding
- Measure the ceiling height at several points along each wall.
- List crown, scribe and any light rail with the cabinet order.
- Order extra length for miters and returns.
- Confirm the crown is available in the same finish as the cabinets.
- Mark on the elevations where crown runs and where it returns at the ends.
Our guide to kitchen elevation drawings shows how crown appears on drawings.
Light rail and other moldings
Light rail molding under wall cabinets hides under-cabinet lights and finishes the bottom edge. Combined with crown at the top, it frames the wall cabinets. Toe kick and scribe moldings complete the look at the floor and walls. See cabinet filler strips and panels.
Pros and cons summary
| Pros of crown | Cons of crown |
|---|---|
| Built-in, finished look | Added cost |
| Hides gaps at the top | Needs careful installation |
| Can add height and drama | Detailed profiles can look busy in modern kitchens |
Installation tips for dealers to share with installers
Crown installation goes smoothly when the wall cabinets are perfectly level, because crown exaggerates any slope. Many installers attach a flat nailer strip on top of the cabinets first, which gives the crown something solid to fasten to and makes small adjustments easier. Outside corners need careful miters, and the ends of runs need returns so the profile does not stop abruptly. Ordering a little extra crown saves a delay if a miter goes wrong. These details are worth noting on the elevations so the installer knows exactly where the crown starts, stops and returns.
Crown planning checklist
| Item | Done |
|---|---|
| To the ceiling, gap or soffit decided | |
| Crown profile matched to door style | |
| Ceiling height measured at several points | |
| Scribe or trim for uneven ceiling | |
| Crown, scribe and light rail ordered | |
| Shown on elevations |
See the top line before ordering
Our kitchen design service shows wall cabinet heights, crown and moldings on elevations and in 3D renderings, so homeowners can see the finished look first.
Frequently asked questions
Should kitchen cabinets have crown molding?
It depends on the style. Crown molding suits traditional and transitional kitchens and helps cabinets look built in. Many modern kitchens skip it or use a simple flat trim.
Should kitchen cabinets go to the ceiling?
Running cabinets to the ceiling adds storage and removes the dusty gap above. On very high ceilings, stacked cabinets or a soffit may be needed to reach it.
What crown molding works with shaker cabinets?
Simple, clean profiles such as a small cove or a flat, stepped crown usually suit shaker doors better than ornate profiles.
How do you handle an uneven ceiling with crown molding?
Leave a small gap and use scribe molding or a flat trim piece that can be fitted to the ceiling, so the crown on the cabinets stays level.
Sources
Need this kitchen designed?
Upload your measurements and get 2D plans, elevations and 3D renderings in 24 hours.
Sign up for design service