Cabinet Showroom Display Ideas That Help Dealers Sell More Kitchens
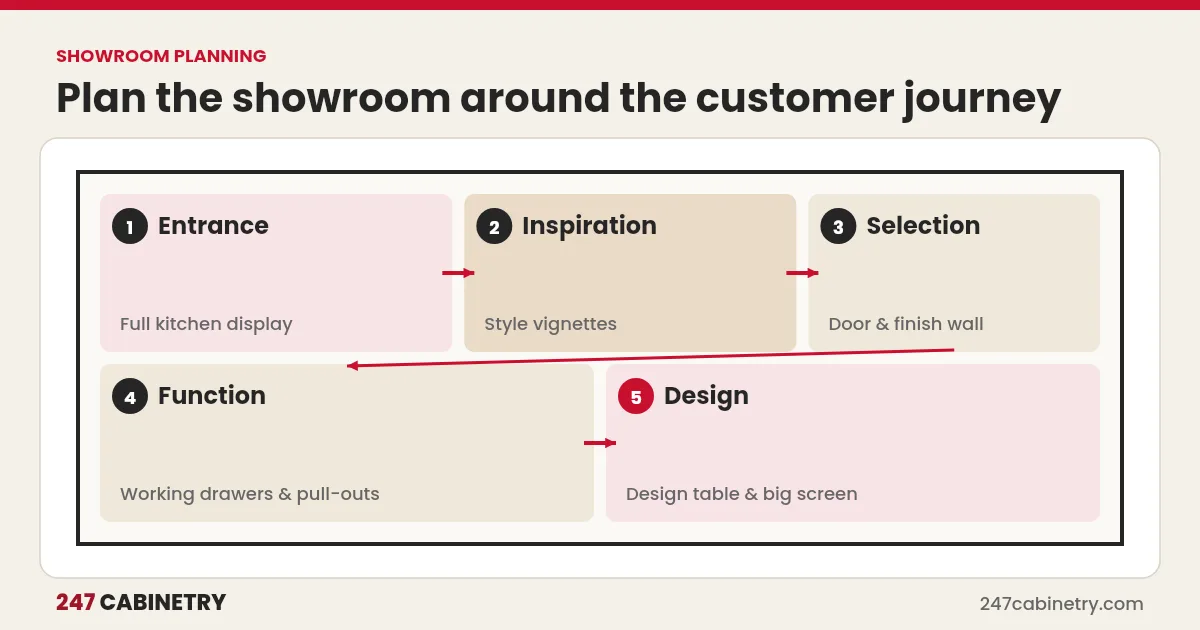
The best cabinet showroom displays help homeowners make decisions: one or two complete kitchens to show a finished result, smaller vignettes for different styles and price points, a door and finish wall for comparing options, working drawers and pullouts to sell storage upgrades, and a design station where renderings are presented. Keep displays current with the lines and finishes you actually sell.
A showroom is a sales tool, not a museum. Every display should answer a question homeowners have, from “what style do I like?” to “what does the upgrade actually do?”
Plan the showroom around the customer journey
| Zone | Purpose | What goes there |
|---|---|---|
| Entrance | First impression | Your best, most current full kitchen |
| Inspiration | Explore styles | Vignettes by style and price point |
| Selection | Compare options | Door and finish wall, hardware, counter samples |
| Function | Understand storage | Working drawers, pullouts, corner solutions |
| Design | Commit | Design table, large screen, renderings |
Arrange zones so visitors naturally move from inspiration to decision, ending at the design station.
Full kitchen displays
A complete kitchen shows how cabinets, counters, hardware and lighting work together. Choose a style and finish that reflects what sells in your area, and include an island since many buyers want one. Use real appliances or panels so proportions look right.
Vignettes
Vignettes are short runs of cabinets that show a style without the space of a full kitchen. Good vignette ideas include:
- A painted shaker run in a popular color.
- A modern slab door run in wood grain or matte finish.
- A two-tone combination, such as a dark island color with lighter perimeter cabinets.
- A vanity display for bathroom sales.
- A coffee or beverage station, a common add-on.
Door and finish wall
Homeowners often decide on a door style and color before anything else. A wall of full-size doors, organized by style and color, makes comparison easy. Label each door with the line, style and finish name, and keep take-home samples nearby.
Working storage displays
Upgrades are easier to sell when people can touch them:
- Drawer bases with deep drawers for pots and pans.
- Pullout waste and recycling bins.
- Corner solutions such as blind corner pullouts and lazy susans. See our guide to corner cabinet solutions.
- Pantry pullouts and roll-out shelves.
- Drawer organizers for utensils and spices.
Let visitors open everything. Soft-close and full-extension features sell themselves in person.
The design station
The design station is where interest becomes commitment. Include:
- A large screen to show 3D renderings and floor plans.
- Comfortable seating for couples and families.
- Samples within reach to compare against the rendering.
- A clear next step: booking a measure or paying a design retainer.
When designs come back fast, you can invite homeowners to return within days to see their own kitchen. With 247 Cabinetry’s kitchen design service, most complete requests are delivered within 24 hours.
Lighting and presentation
- Use bright, even lighting so finishes look accurate.
- Add under-cabinet lighting to at least one display.
- Keep displays clean and fully stocked with hardware.
- Make aisles wide enough for comfortable movement.
Keep displays current
Outdated displays suggest outdated products. Review displays at least yearly, replace discontinued doors and finishes, and rotate vignettes to reflect what is selling. Ask your manufacturer representative about display programs, which some lines offer to dealers.
Turning showroom visits into design appointments
A beautiful showroom only pays off when visits turn into projects. Train everyone who greets visitors to ask a few simple questions: what room they are planning, when they hope to start, and whether they have measurements or photos. Offer a clear next step before they leave, such as booking a measuring visit or a design consultation, rather than handing over a brochure.
Make it easy for homeowners to bring information with them. A printed or emailed version of your design questionnaire helps them prepare, and our kitchen design client questionnaire can be adapted for this. When they return to see a design of their own kitchen within a few days, the showroom has done its job.
Track a few numbers each month: visits, design appointments booked, designs presented and orders signed. If many people visit but few book appointments, the problem is usually the hand-off at the design station, not the displays themselves.
Showroom display checklist
| Item | Done |
|---|---|
| Current full kitchen near the entrance | |
| Vignettes covering main styles and price points | |
| Labeled door and finish wall | |
| Working storage accessories | |
| Design station with large screen | |
| Good lighting and clean displays | |
| Annual display review scheduled |
Bring the showroom online
Many homeowners visit your website before your showroom. Show your displays and real projects online, and make booking a design appointment easy. See our kitchen cabinet website checklist and local SEO for cabinet showrooms.
Frequently asked questions
How big does a cabinet showroom need to be?
There is no set size. A small showroom with a few well-chosen vignettes, a door wall and a design station can work well, especially for dealers who sell mainly to contractors.
What displays should a cabinet showroom have?
Typically one or two complete kitchen displays, smaller vignettes for different styles, a door and finish sample wall, working storage accessories, and a design area for presenting renderings.
How often should showroom displays be updated?
Review them at least yearly and whenever a door style, finish or line is discontinued. Outdated displays send customers the wrong message.
Do manufacturers help pay for displays?
Some manufacturers offer display programs or discounts for dealers. Terms vary, so ask your representative.
Sources
Need this kitchen designed?
Upload your measurements and get 2D plans, elevations and 3D renderings in 24 hours.
Sign up for design service