How to Start a Cabinet Installation Business: Steps and Tips
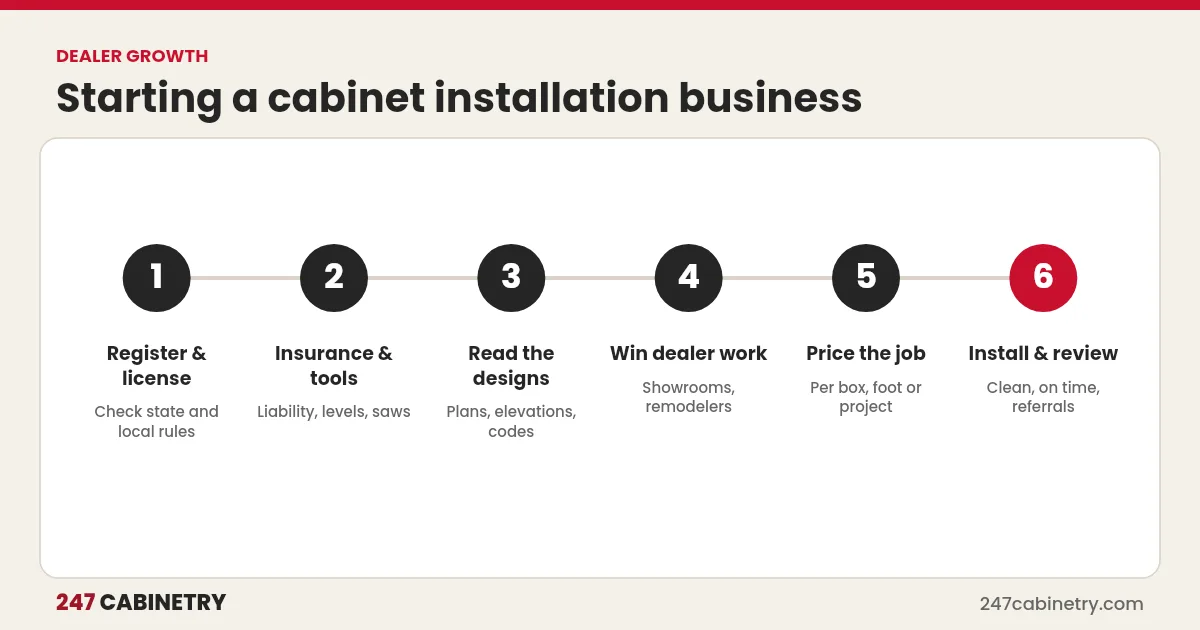
To start a cabinet installation business, register the business, check your state and local licensing rules, get insurance, and assemble a reliable tool kit. Build relationships with cabinet dealers, kitchen showrooms, remodelers and builders, who are the fastest source of steady work. Choose a pricing method you can defend, learn to read floor plans and elevations accurately, and earn referrals with clean, on-time work.
Good installers are in short supply in many markets. Dealers often say a great installer is as valuable as a great designer, because installation is where the homeowner judges the whole project.
Step 1: Set up the business
The SBA’s guide to starting a business walks through the basics:
- Choose a business structure and register it.
- Get a tax ID and set up a business bank account.
- Check licensing requirements with your state and local offices. Rules vary, and some areas require a contractor license, especially if you also handle plumbing, electrical or structural work.
- Get insurance, typically general liability and, if you have employees, workers’ compensation as your state requires.
Step 2: Assemble your tools
| Category | Examples |
|---|---|
| Measuring and layout | Laser level, long level, tape, stud finder |
| Cutting and fitting | Saws suitable for fillers and scribing, clamps |
| Fastening | Drill drivers, impact driver, cabinet screws |
| Finishing | Nail gun for moldings, touch-up kits |
| Protection | Floor and counter protection, dust control |
| Transport | Vehicle with space for cabinets and tools |
Quality tools speed up work and improve results, but buy as you grow.
Step 3: Learn to read designs
Installers work from floor plans, elevations and cabinet lists. You need to understand cabinet codes, filler locations, panel and molding details, and appliance openings. Our guides to kitchen elevation drawings, kitchen cabinet codes and filler strips and panels cover what to look for.
Step 4: Find steady work
| Source | Why it works |
|---|---|
| Cabinet dealers and showrooms | Many sell cabinets but need installers |
| Remodelers and general contractors | Often subcontract cabinet installation |
| Builders | Repeat work on multiple homes |
| Homeowners | Referrals and local search |
Introduce yourself to dealers in person, show photos of your work, and offer to start with a small job. Reliability on the first few jobs is what earns ongoing work.
Step 5: Price your work
Common pricing methods include per cabinet or box, per linear foot, or a project price, with extras for moldings, panels, fillers, appliance panels and hardware installation. Rates vary widely by market and job complexity. Before setting prices, calculate your costs: time, travel, insurance, tools, vehicle and overhead. Our guide to kitchen cabinet markup and profit margin explains how margin math works.
Step 6: Deliver a great installation
- Check the delivery against the cabinet list and report damage or shortages immediately.
- Confirm measurements and the layout before starting.
- Find the high point of the floor and set a level reference line.
- Install wall cabinets or bases first, according to your method and the site.
- Scribe and fit fillers carefully at walls and corners.
- Install panels, moldings and hardware.
- Adjust doors and drawers so gaps are even.
- Clean up and walk through the job with the homeowner or dealer.
Step 7: Build your reputation
Show up on time, keep job sites clean and communicate problems early. Photograph finished work for your portfolio. Ask happy customers for reviews; our guide to getting more reviews explains how to ask the right way. Dealers recommend installers who make them look good.
Common challenges for new installers
The first year usually brings a few predictable problems. Damaged or missing cabinets on delivery can stop a job, so inspect every box before the dealer’s driver leaves and photograph any damage. Walls and floors that are far out of level take longer than expected, so build time for them into your schedule. Homeowners may ask for changes on site; agree on how changes are approved and priced before you start, ideally through the dealer. Cash flow can be tight while you wait for payment, so agree on payment terms in writing for every job.
Keeping simple records helps: a job sheet for each installation with the address, cabinet list, issues found and photos. When a question comes up months later, the answer is already written down.
Startup checklist
| Item | Done |
|---|---|
| Business registered and bank account opened | |
| Licensing requirements checked | |
| Insurance in place | |
| Core tools and vehicle ready | |
| Pricing method and rates set | |
| Dealers and contractors contacted | |
| Portfolio photos and review process ready |
Partner with dealers who send accurate designs
Accurate designs make installation faster. Dealers using our kitchen design service receive dimensioned floor plans, elevations and cabinet lists that installers can follow. See a sample design package.
Frequently asked questions
Do you need a license to install cabinets?
It depends on your state and local rules and on the scope of work. Some areas require a contractor license, especially if you also do plumbing, electrical or structural work. Check with your state and local licensing offices.
How do cabinet installers find work?
Mostly through cabinet dealers, kitchen showrooms, remodelers and builders who need reliable installers, plus referrals and local search for homeowners.
How do cabinet installers charge?
Common methods are per cabinet or box, per linear foot, or a project price. Rates vary by market, so calculate your costs and check local norms.
What skills does a cabinet installer need?
Accurate measuring, leveling and scribing, reading floor plans and elevations, installing fillers, panels and moldings, and adjusting doors and drawers.
Sources
Need this kitchen designed?
Upload your measurements and get 2D plans, elevations and 3D renderings in 24 hours.
Sign up for design service