Corner Cabinet Solutions: Blind Corners, Lazy Susans and Pull-Outs
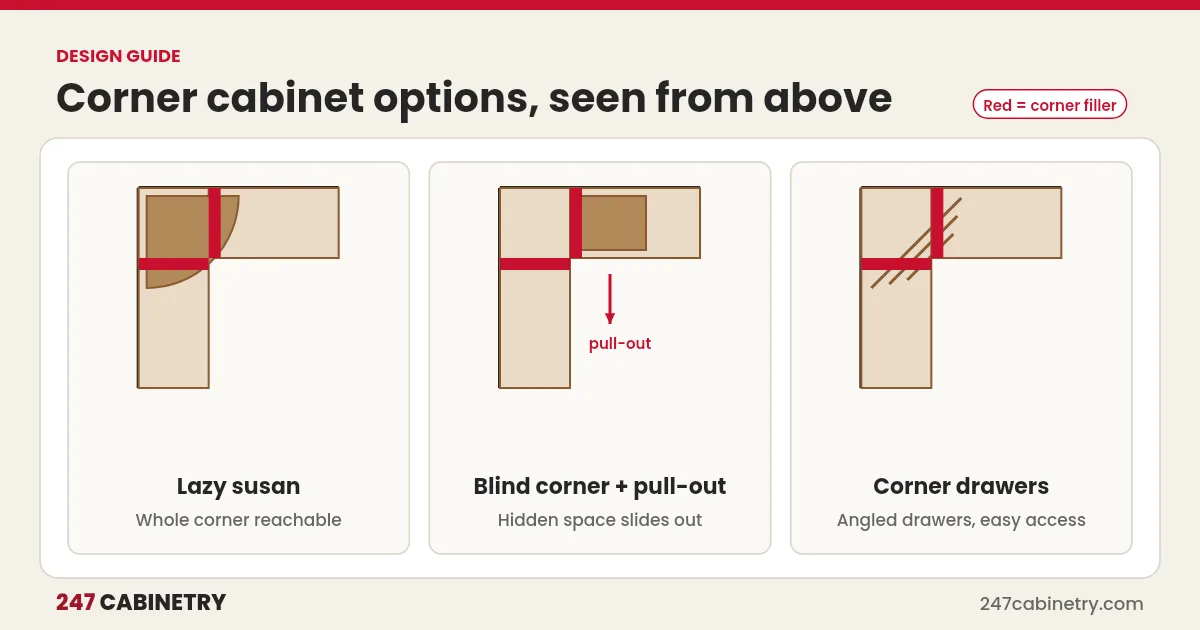
The main kitchen corner cabinet solutions are lazy susan corner bases, blind corner cabinets with or without pull-out organizers, corner drawers, and diagonal or blind corner wall cabinets. Lazy susans make the whole corner reachable, while blind corners use space along a continuing run. Whatever you choose, plan fillers at the corner so doors, drawers and handles do not collide.
Corners are where many kitchens lose storage. The right corner cabinet turns that awkward space into easy-to-reach storage, and it is one of the simplest upgrades to sell in a showroom.
Base corner options compared
| Option | How it works | Pros | Watch out for |
|---|---|---|---|
| Lazy susan corner base | Rotating shelves in an L-shaped or pie-cut cabinet | Whole corner reachable | Uses space on both walls |
| Blind corner base | Cabinet extends behind the adjacent run | Flexible sizing along one wall | Hidden area hard to reach |
| Blind corner with pull-out | Organizer slides hidden items into view | Uses hidden space well | Added cost, needs correct clearance |
| Corner drawers | Angled drawers into the corner | Easy access, good for utensils | Less common, line-dependent |
| Diagonal sink base | Sink set at an angle in the corner | Uses corner for cleanup | Large footprint, plumbing access |
Wall corner options
| Option | Notes |
|---|---|
| Diagonal corner wall cabinet | Angled door, deep storage, works well with glass doors |
| Blind corner wall cabinet | Extends behind the adjacent wall cabinet |
| Open corner shelves | Light look, display space, less hidden storage |
| Corner wall cabinet with lazy susan | Rotating shelves in an upper corner, where available |
Lazy susan vs. blind corner
Choose a lazy susan when both walls have room for the corner cabinet and the homeowner wants everything reachable. Choose a blind corner when one run needs to continue close to the corner, or the space along one wall is limited. Adding a pull-out organizer to a blind corner closes much of the access gap.
Fillers: the most overlooked detail
At an inside corner, cabinets on the two walls meet at a right angle. Without a filler:
- Drawers on one run hit handles on the other.
- Doors cannot open fully.
- Appliance doors near the corner may collide.
The filler size depends on the hardware, door overlay and the manufacturer’s guidance. Blind corner cabinets also need a specific pull distance from the corner, set by the line’s specifications. Our guide to kitchen design mistakes to avoid covers this and other common errors.
Sizing depends on the cabinet line
Corner cabinet widths, the space they take on each wall, and available accessories vary by manufacturer. Use the line’s specification guide, and check our standard kitchen cabinet dimensions reference for common sizes. Designing in the exact line being ordered avoids corners that do not fit.
Selling corner upgrades in the showroom
Corner solutions are easier to sell when homeowners can try them. Include a working lazy susan and a blind corner pull-out in your displays, and show them in renderings of the homeowner’s own kitchen. See cabinet showroom display ideas.
Matching the corner to the homeowner
The right corner depends on how the homeowner cooks and what they store. Ask a few questions before choosing:
- What will go in the corner? Large pots and small appliances suit a lazy susan or a sturdy blind corner pull-out. Rarely used items, such as holiday platters, can live in a simple blind corner.
- Who will reach into it? Homeowners who find bending or reaching difficult benefit from full-access solutions that bring items forward.
- What is the budget? Pull-out organizers and corner drawers add cost. A standard lazy susan is often a good middle ground.
- Is a sink or dishwasher near the corner? Appliance doors and plumbing can limit which corner options fit.
Upper corners deserve the same thought. A diagonal corner wall cabinet gives deep storage and a focal point for glass doors, while open shelves suit everyday dishes and keep the corner from feeling heavy. Whatever the choice, show it in the homeowner’s rendering so they understand what they are buying, and confirm the exact accessory is available in the cabinet line before quoting.
Corner planning checklist
| Item | Done |
|---|---|
| Corner type chosen for each inside corner | |
| Fillers sized per manufacturer guidance | |
| Blind corner pull distance confirmed | |
| Handles and appliance doors checked for collisions | |
| Accessories available in the chosen line | |
| Elevations reviewed at each corner |
Get corners right in every design
Our designers plan corners, fillers and accessories in the cabinet line you sell. See kitchen design services and our sample design, which shows how corners appear on floor plans and elevations.
Frequently asked questions
What is the best corner cabinet solution?
It depends on the layout and budget. Lazy susan corner bases are popular because the whole corner is reachable, while blind corner cabinets with pull-out organizers suit layouts where a run continues past the corner.
What is a blind corner cabinet?
A blind corner cabinet extends into the corner behind the adjacent run, with a door on the accessible part. The hidden part is reached by reaching in or by a pull-out organizer.
Do corner cabinets need fillers?
Usually yes. A filler at the inside corner keeps doors, drawers and handles on one run from hitting those on the other.
Are corner drawers a good option?
Corner drawers use the corner with angled drawers and are easy to access, but they are less common and may cost more. Availability depends on the cabinet line.
Sources
Need this kitchen designed?
Upload your measurements and get 2D plans, elevations and 3D renderings in 24 hours.
Sign up for design service