Kitchen Design Checklist: A Client Intake Questionnaire for Dealers
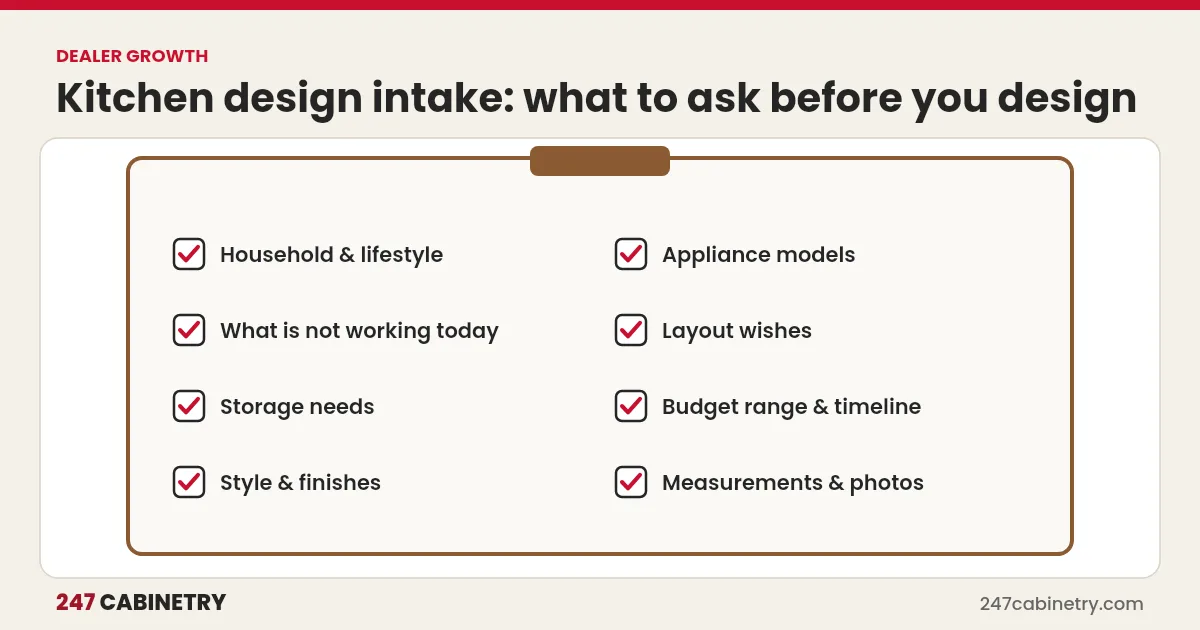
A kitchen design checklist, or client intake questionnaire, captures everything a designer needs before drawing: who uses the kitchen and how, what is not working today, storage needs, must-haves, style and color preferences, appliance models, budget range and timeline. Completing it at the measuring appointment, together with accurate measurements and photos, leads to a better first design and fewer revisions.
Many redesigns happen because a key detail was never asked: a second cook, a large pot collection, a wall oven the homeowner assumed was included. A short, consistent questionnaire prevents that.
Section 1: Household and lifestyle
| Question | Why it matters |
|---|---|
| Who uses the kitchen, and how many cook at once? | Aisle widths, work zones |
| How often do you cook, and what kinds of meals? | Prep space, appliance choices |
| Do you entertain? How many people? | Island seating, beverage area |
| Do children or older adults use the kitchen? | Safety, reachable storage |
| Is anyone left-handed or using mobility aids? | Layout and accessibility |
Section 2: What is not working today
- What frustrates you about your current kitchen?
- Where do you run out of counter or storage space?
- What do you want to keep?
- Is anything outside the kitchen involved, such as a pantry, laundry or mudroom?
Section 3: Storage needs
| Item | Notes |
|---|---|
| Pots, pans and small appliances | Deep drawers, appliance garage |
| Pantry and food storage | Pantry cabinet or walk-in |
| Dishes and glassware | Drawers or wall cabinets |
| Spices, utensils and knives | Organizers |
| Trash and recycling | Pull-out bins |
| Cleaning supplies | Sink base organizers |
| Corners | Lazy susan or blind corner pull-out |
See corner cabinet solutions for corner options.
Section 4: Style and finishes
- Preferred door style: shaker, slab, raised panel or other.
- Colors and finishes, including two-tone or island color.
- Hardware style and finish.
- Countertop and backsplash ideas.
- Inspiration photos or saved images.
Section 5: Appliances and fixtures
Record the type and, ideally, the model of each:
| Appliance | Type or model |
|---|---|
| Range or cooktop and ovens | |
| Range hood | |
| Refrigerator | |
| Dishwasher | |
| Microwave | |
| Sink and faucet | |
| Other (wine cooler, beverage fridge) |
Specifications decide cabinet openings, so confirm them before ordering.
Section 6: Layout wishes
- Island, peninsula or neither? See kitchen island vs. peninsula.
- Seating: how many and where?
- Can walls, windows, plumbing or gas lines move?
- Any must-have features, such as a pantry wall or coffee station?
Section 7: Budget and timeline
| Question | Why it matters |
|---|---|
| What budget range are you comfortable with? | Cabinet line and options |
| Is installation included in your plans? | Scope and quote |
| When do you want the project finished? | Ordering and scheduling |
| Are there fixed dates, such as a move or event? | Planning backwards |
Our kitchen remodel timeline helps set realistic expectations.
Section 8: Measurements and photos
Attach to the questionnaire:
- Full room measurements, ceiling height and openings.
- Photos of every wall, including soffits and vents.
- Plumbing, electrical and gas locations.
See how to measure a kitchen for cabinets.
Using the questionnaire with a design service
Send the completed questionnaire with your design request. When designers work from the homeowner’s own priorities, the first design is closer to what they want. With 247 Cabinetry, you can upload the questionnaire, measurements and photos in the client portal, and most complete requests are delivered within 24 hours. New accounts get their first design free; see pricing.
Tips for running the intake conversation
The questionnaire works best as a conversation, not a form the homeowner fills in alone. Sit down together, ideally in the kitchen, and ask the questions in order. Listen for details they mention in passing, such as a family member who bakes every weekend or a large dog that needs a feeding station, and write them down in their own words.
Confirm priorities at the end. Ask the homeowner to name their top three must-haves and one thing they could live without if the budget is tight. That short list guides the designer more than any style board.
Keep the completed questionnaire with the project. When the design is presented, refer back to it and show how each priority was solved. Homeowners feel heard, and it becomes much easier to explain trade-offs if something could not be included.
Intake checklist
| Item | Done |
|---|---|
| Household and lifestyle questions answered | |
| Current frustrations recorded | |
| Storage needs listed | |
| Style, finishes and inspiration collected | |
| Appliance models confirmed | |
| Budget range and timeline agreed | |
| Measurements and photos attached |
Frequently asked questions
What questions should I ask before designing a kitchen?
Ask who uses the kitchen and how, what is not working today, storage needs, must-haves, preferred styles and colors, appliance choices, budget range and timeline.
Why use a kitchen design questionnaire?
It makes sure nothing important is missed, gives the designer the homeowner’s priorities in writing, and reduces revisions and change orders later.
Should I ask about budget?
Yes. A budget range helps choose the right cabinet line, accessories and options, so the first design is realistic.
When should the questionnaire be completed?
Ideally at or before the measuring appointment, so the design request can be submitted the same day.
Sources
Need this kitchen designed?
Upload your measurements and get 2D plans, elevations and 3D renderings in 24 hours.
Sign up for design service