Kitchen Elevation Drawings and Cabinet Shop Drawings Explained
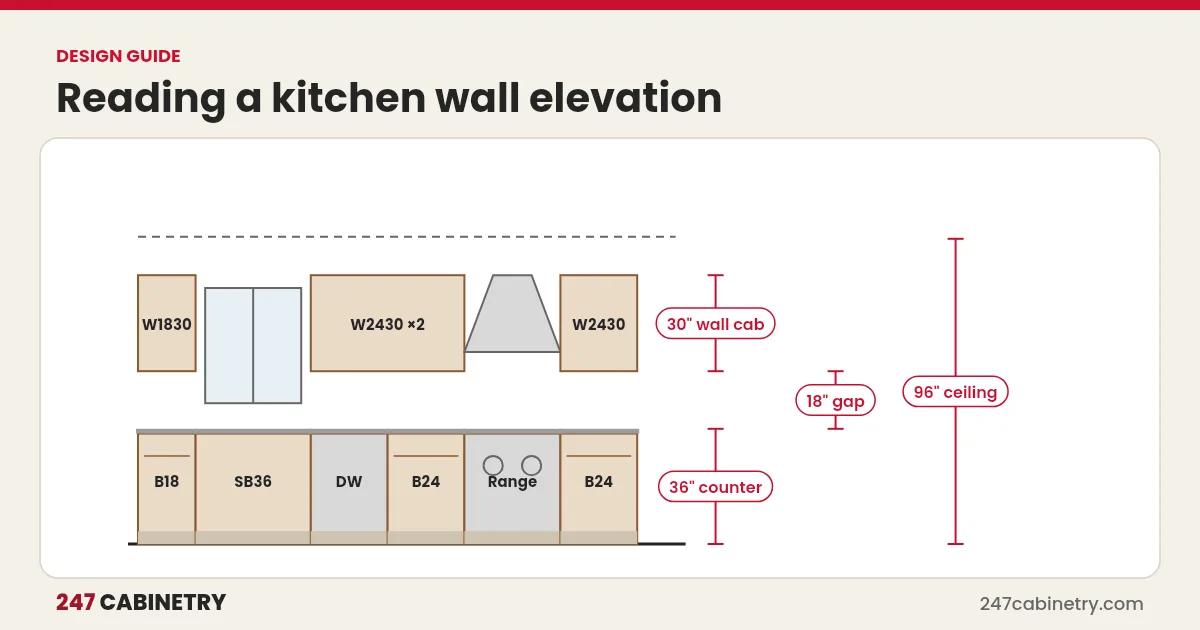
A kitchen elevation drawing shows one wall of the kitchen straight on, with cabinet widths and heights, appliance positions, windows, fillers, moldings and dimensions. Together with the floor plan, elevations let dealers quote accurately, homeowners approve the details and installers build the kitchen. Shop drawings go a step further, showing how custom cabinets are constructed, and are mainly used by cabinet shops.
Renderings sell the kitchen, but elevations make sure it can be built. Knowing how to read them prevents expensive surprises on installation day.
Floor plan, elevation, rendering and shop drawing
| Drawing | View | Main use |
|---|---|---|
| Floor plan | From above | Layout, walkways, island position |
| Elevation | One wall, straight on | Heights, widths, details for quoting and installing |
| 3D rendering | Perspective | Helping homeowners visualize and decide |
| Shop drawing | Construction detail | Building custom cabinets in a shop |
You can see a floor plan, elevations and renderings together in our sample design package.
What an elevation shows
- Cabinet widths along the wall, usually labeled with cabinet codes.
- Heights: base cabinets, countertop, backsplash zone, wall cabinets and ceiling.
- Appliances: range, refrigerator, dishwasher, hood and microwave positions.
- Windows and doors: position, size and trim.
- Fillers and panels: where fillers are needed for clearance, and finished end panels.
- Moldings: crown, light rail, toe kick and scribe.
- Notes: special instructions, modifications and options.
How to read an elevation
- Find the wall label and match it to the floor plan, often marked with a letter or number.
- Read overall dimensions first: wall length and ceiling height.
- Check cabinet widths add up to the wall length, including fillers.
- Check heights: base cabinet plus countertop, the space to the wall cabinets, and wall cabinet height to the ceiling or soffit.
- Look at the corners: where two walls meet, check blind corner pulls and fillers so doors and drawers open. See corner cabinet solutions.
- Check appliance openings against the appliance specifications.
- Read notes and labels for modifications or special items.
Cabinet codes on elevations
Cabinet labels are usually short codes that describe the cabinet type and size, for example a base, wall, tall or vanity cabinet followed by its width and sometimes height. Each manufacturer uses its own naming, so always read codes with that line’s specification guide. Designing in the line you sell avoids translation errors. Our standard kitchen cabinet dimensions reference lists common sizes.
Shop drawings for custom cabinets
Custom cabinet shops often need more than elevations. Shop drawings can include:
| Detail | Examples |
|---|---|
| Box construction | Material, thickness, joinery |
| Face frame or frameless details | Stile and rail sizes, reveals |
| Door and drawer details | Profiles, overlay, hinge type |
| Part lists | Cut sizes for panels and shelves |
| Special items | Curved or angled cabinets, built-ins |
For manufactured cabinet lines, shop drawings are usually unnecessary: the line is ordered by SKU from the cabinet list shown on the elevations.
How dealers and contractors use elevations
- Quoting: the cabinet list behind the elevations becomes the quote. See how to write a kitchen cabinet quote.
- Homeowner approval: walk through each wall and get sign-off before ordering.
- Trades coordination: plumbers and electricians use elevations to place sinks, outlets and lighting.
- Installation: installers follow elevations for heights, filler positions and molding details.
Using elevations with homeowners
Homeowners often find floor plans hard to read, but elevations are easier because they look like the wall they already know. Walk through each elevation with the homeowner and point out where the sink, range and refrigerator will sit, how high the wall cabinets go, and where outlets or lighting will be. Ask them to initial each wall once they are happy. This simple step reduces late changes and gives everyone a shared record of what was agreed.
Elevations also help explain price. When a homeowner asks why one design costs more, you can show the extra drawers, taller wall cabinets or added moldings on the drawing itself. Combined with the 3D renderings, elevations turn an abstract quote into something homeowners can see and trust.
Elevation review checklist
| Item | Done |
|---|---|
| Wall lengths match site measurements | |
| Cabinet widths plus fillers equal wall length | |
| Ceiling height and soffits correct | |
| Appliance openings match specifications | |
| Corners have proper fillers and clearance | |
| Moldings and panels shown | |
| Homeowner has approved each wall |
Get elevations with every design
Every 247 Cabinetry kitchen design includes a dimensioned floor plan and wall elevations with cabinet labels in your line, plus 3D renderings, usually within 24 hours.
Frequently asked questions
What is a kitchen elevation drawing?
It is a straight-on view of one wall of the kitchen showing cabinet sizes and heights, appliance positions, windows, fillers, moldings and countertop height, usually with dimensions and cabinet labels.
What is the difference between elevation drawings and shop drawings?
Elevation drawings show how the finished kitchen looks and fits the room. Shop drawings are detailed construction drawings that a cabinet shop uses to build custom cabinets, with joinery, materials and part sizes.
Do I need shop drawings for manufactured cabinets?
Usually not. Manufactured lines are ordered by SKU from a cabinet list. Shop drawings are mainly used when a custom shop builds cabinets to order.
What do the codes on cabinet elevations mean?
They are cabinet SKUs that describe type and size, such as a base or wall cabinet and its width and height. Exact codes vary by manufacturer, so read them with that line’s specification guide.
Sources
Need this kitchen designed?
Upload your measurements and get 2D plans, elevations and 3D renderings in 24 hours.
Sign up for design service