Kitchen Design Mistakes to Avoid: 15 Layout and Cabinet Errors
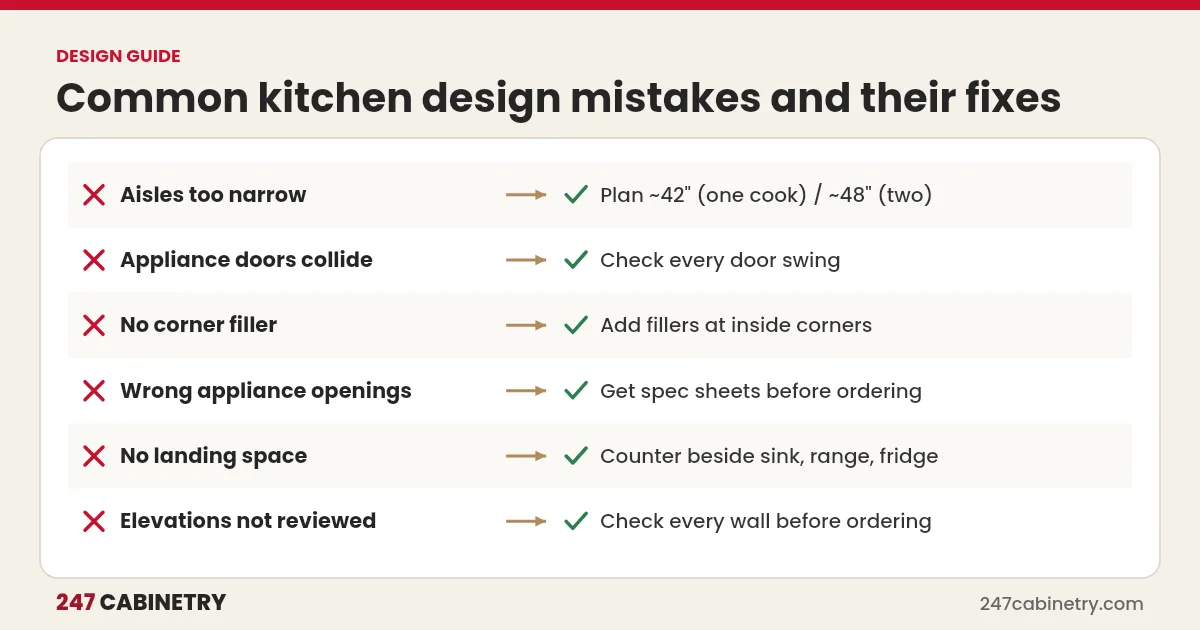
The most common kitchen design mistakes are tight aisles, appliance doors that collide, missing fillers at corners, appliance openings that do not match the specifications, too little landing space beside the cooktop, sink and refrigerator, and storage that ignores how the family cooks. Almost all of them can be caught on paper by measuring carefully and reviewing the floor plan and elevations before ordering.
Mistakes found on paper cost nothing. Mistakes found on installation day cost reorders, delays and unhappy customers. Here are fifteen to check on every kitchen.
Layout and clearance mistakes
1. Aisles that are too narrow
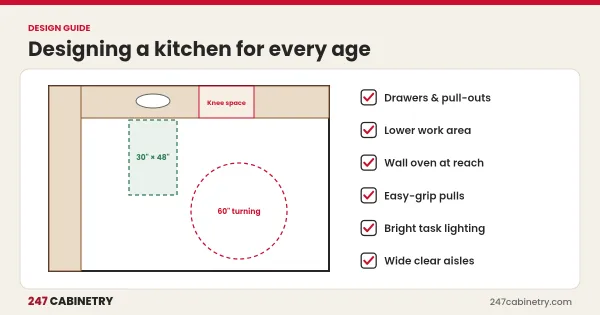
Commonly cited planning guidance calls for work aisles of about 42 inches for one cook and 48 inches for two. Narrower aisles feel cramped and make open doors an obstacle. See our kitchen island size guide.
2. An island that is too big for the room
A large island looks great in a rendering but can choke walkways. Size the island after the aisles are set.
3. Appliance doors that collide
Dishwasher, oven and refrigerator doors need room to open fully without hitting each other, an island or a person standing at the sink.
4. Ignoring the work zones
Keep prep, cooking and cleanup areas close and logical. Our kitchen layout planning guide explains zones and the work triangle.
5. No landing space
Every cooktop, sink and refrigerator needs counter space nearby for setting things down. Check current planning guidelines for recommended amounts.
Cabinet detail mistakes
6. Missing corner fillers
Without fillers at inside corners, drawers and doors can hit handles on the adjacent run. See corner cabinet solutions.
7. No filler against walls
Walls are rarely perfectly straight. A filler or scribe allows the installer to fit cabinets neatly and lets doors open past trim.
8. Wrong appliance openings
Ordering cabinets before confirming appliance models leads to openings that are too small or too large. Get the specification sheets first.
9. Wasted corners
Dead corners lose valuable storage. Blind corner pullouts or lazy susans make corners usable.
10. Too few drawers
Deep drawers in base cabinets are easier to use than shelves behind doors, especially for pots and pans.
11. Ignoring ceiling height
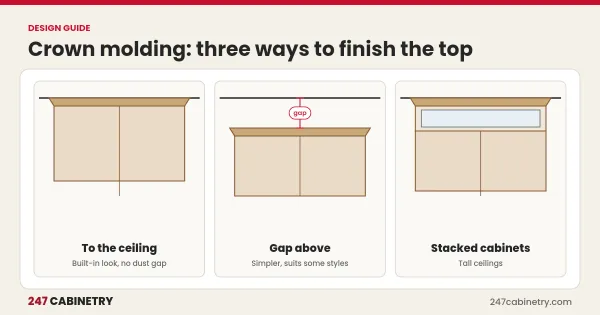
Wall cabinets that stop short leave a gap that collects dust; cabinets that are too tall may not fit with crown molding. Measure ceiling height at several points.
Planning and process mistakes
12. Rushed or incomplete measurements
Missing a window position, soffit or vent causes redesigns. Follow a measuring checklist: how to measure a kitchen for cabinets.
13. Forgetting outlets, lighting and ventilation
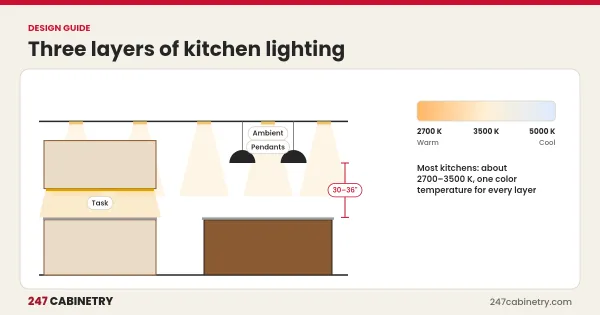
Plan under-cabinet lighting, outlets on islands where required, and the range hood early, so trades can rough them in.
14. Designing for looks only
Ask how the homeowner cooks, stores food and uses the kitchen. A beautiful kitchen that does not fit their habits is still a mistake.
15. Skipping the elevation review
The floor plan can look perfect while an elevation shows a cabinet hitting a window. Review every wall. Our guide to kitchen elevation drawings explains what to check.
Why these mistakes happen
Most kitchen design errors are not caused by poor taste. They happen when measurements are rushed, appliance choices change late, or nobody reviews the drawings wall by wall before ordering. Busy dealers and contractors often design at night after a full day of site visits, which is exactly when small details slip through.
A simple process prevents most of them. Measure with a checklist and photograph every wall. Confirm appliance models before the design starts. Review the floor plan for clearances, then each elevation for heights, fillers and openings. Finally, walk the homeowner through the design and get written approval before ordering.
When the design is done by an outside team, the review becomes a second set of eyes. Comparing the design against your own site notes catches anything that was misread, and changes on paper take minutes rather than weeks. Building this review into every project protects your margin, your schedule and your reputation with homeowners.
Quick review table
| Check | Why |
|---|---|
| Aisle widths | Comfort and safety |
| Appliance door swings | No collisions |
| Corner and wall fillers | Doors and drawers open |
| Appliance specifications | Correct openings |
| Landing space | Usable counters |
| Ceiling height and soffits | Wall cabinets fit |
| Lighting and outlets | Trades can rough in |
| Elevation of every wall | Catches hidden conflicts |
Catch mistakes before ordering
Every 247 Cabinetry design includes a floor plan, elevations, 3D renderings and a cabinet list in your line, so details can be checked before anything is ordered. See a sample design.
Frequently asked questions
What is the most common kitchen design mistake?
Poor clearances, such as aisles that are too narrow or appliance doors that block each other, are among the most common. They are hard to fix after installation.
Why do kitchen cabinets need fillers?
Fillers create space at corners and next to walls so doors, drawers and handles can open without hitting adjacent cabinets, walls or appliances.
How much counter space should be next to a range or sink?
Planning guidelines call for landing space on both sides of cooking surfaces and next to sinks and refrigerators. Check current NKBA guidelines and local code for exact recommendations.
How can I avoid kitchen design mistakes?
Measure carefully, confirm appliance specifications, review elevations wall by wall, check corners and clearances, and have the design reviewed before ordering.
Sources
Need this kitchen designed?
Upload your measurements and get 2D plans, elevations and 3D renderings in 24 hours.
Sign up for design service