Small Kitchen Design: 12 Ways to Make a Tight Space Work
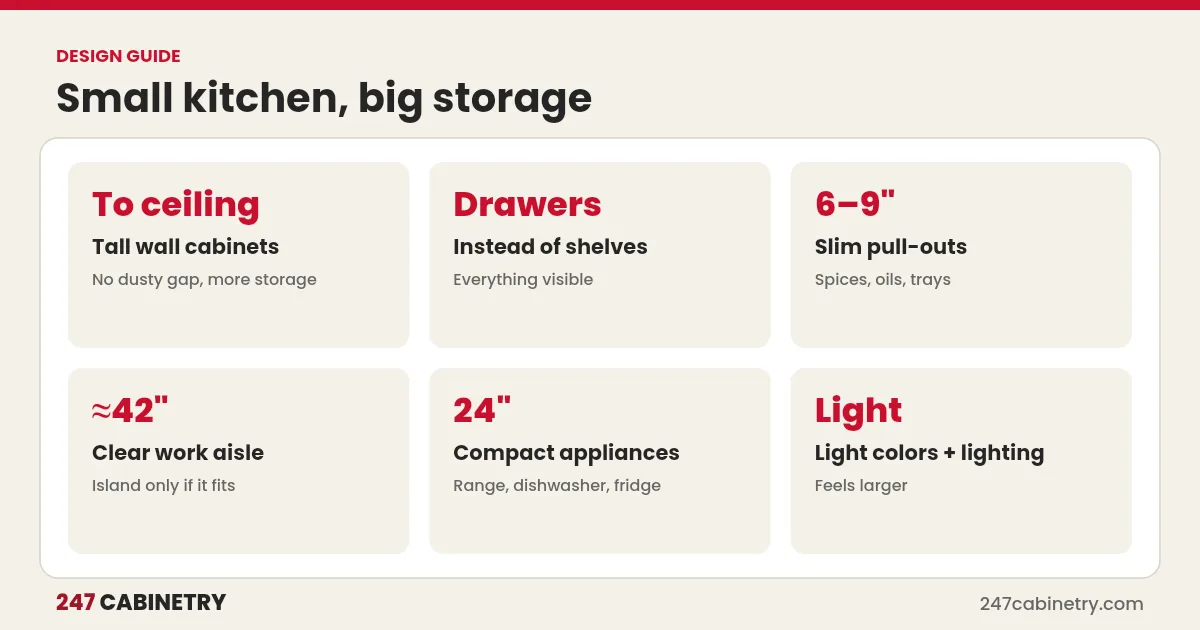
To make a small kitchen work, choose the most efficient layout for the room, take wall cabinets to the ceiling, use drawers and slim pull-outs in every gap, pick compact appliances, and keep walkways clear. Light colors, simple door styles and good lighting make the space feel larger. In tight rooms, a peninsula or a movable cart often works better than an island.
Small kitchens are common in condos, apartments, older homes and ADUs. They can be among the most efficient kitchens of all, because everything is close at hand. The key is to use every inch deliberately.
1. Choose the right layout
| Layout | Best for |
|---|---|
| Galley | Narrow rooms with two parallel walls |
| L-shaped | Corners and open-plan spaces |
| Single wall | Studios, apartments and ADUs |
| U-shaped | Small, square rooms with enough width |
Our comparison of L-shaped, U-shaped and galley kitchens shows how each works.
2. Take cabinets to the ceiling
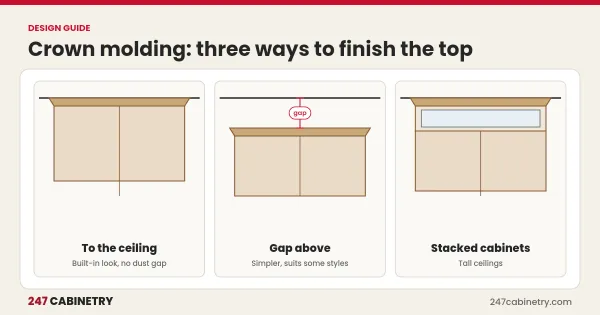
Tall wall cabinets, or a second row of stacked cabinets, add storage for items used occasionally and remove the dust-collecting gap above the cabinets.
3. Use drawers instead of shelves
Deep drawers in base cabinets hold pots, pans and dishes and make everything visible. In a small kitchen, drawers usually hold more usable storage than doors with shelves.
4. Fill narrow gaps with pull-outs
Slim pull-outs, often 6 to 9 inches wide, fit spices, oils, trays and cutting boards in spaces that would otherwise be fillers.
5. Solve the corners
Lazy susans or blind corner pull-outs turn awkward corners into useful storage. See corner cabinet solutions.
6. Choose compact appliances
Narrower refrigerators, 24-inch ranges and dishwashers, and combination microwave and convection ovens free up space. Panel-ready appliances blend in and make the room feel calmer. Confirm sizes before designing.
7. Keep walkways clear
Commonly cited planning guidance calls for work aisles of about 42 inches. In small kitchens this is often the deciding factor between an island and no island. Our kitchen design rules of thumb list other key measurements.
8. Consider a peninsula or cart
A peninsula adds counter and seating without needing walkways on all sides. A movable cart gives extra prep space when needed and can be moved away. See kitchen island vs. peninsula.
9. Use light colors and simple doors
Light cabinets and countertops reflect light and make walls feel farther away. Slab or simple shaker doors look less busy than ornate profiles. A single color throughout keeps the space calm.
10. Light every work surface
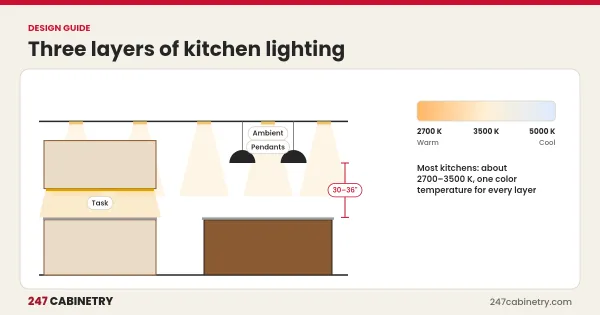
Under-cabinet lighting is essential in a small kitchen, where ceiling lights often cast shadows. Choose one consistent color temperature; the Department of Energy explains that lower kelvin numbers look warmer and higher numbers cooler. See kitchen lighting design.
11. Add storage on the ends and walls
End-of-run shelves, rails for utensils, and a shallow pantry cabinet in a hallway or beside the refrigerator add storage without crowding the room.
12. Keep counters clear
An appliance garage, a pull-out for the trash and recycling, and drawer organizers keep counters clear, which makes a small kitchen feel much larger.
Where small kitchens go wrong
The most common mistake is trying to fit everything from a large kitchen into a small room: an island that squeezes the walkways, oversized appliances, or too many open shelves that look cluttered. Another is forgetting the door swings, so the dishwasher, oven and refrigerator doors block each other. A design with an accurate floor plan shows these conflicts before anything is ordered. Small kitchens reward careful planning more than any other layout, because every inch is visible.
Making a small kitchen feel bigger
Beyond storage, a few visual tricks make a small kitchen feel larger. Continuous countertops and backsplashes reduce visual breaks. Glass-front doors on one or two wall cabinets add depth. Integrated or panel-ready appliances blend into the cabinet run. Hardware in a finish close to the cabinet color, or slim pulls, keeps the fronts calm. Mirrored or light-colored backsplashes bounce light around the room. Even the floor matters: a single flooring material continued from the adjacent room makes the kitchen feel like part of a larger space rather than a separate box.
Seating is often the hardest part. A narrow counter extension, a fold-down table or a peninsula with two stools can give a place to eat without taking floor space needed for cooking. Plan it with the walkways in mind.
Small kitchen checklist
| Item | Done |
|---|---|
| Most efficient layout chosen | |
| Wall cabinets to the ceiling | |
| Drawers and slim pull-outs planned | |
| Compact appliances confirmed | |
| Walkways about 42 inches where possible | |
| Light colors and under-cabinet lighting |
Get the most from a small kitchen
Our kitchen design service plans compact layouts in the cabinet line you sell, with renderings that show how the finished space will feel. See our sample design.
Frequently asked questions
What is the best layout for a small kitchen?
It depends on the room. Galley kitchens are efficient in narrow spaces, L-shaped kitchens suit corners and open plans, and single-wall kitchens fit studios and apartments.
How do you maximize storage in a small kitchen?
Take cabinets to the ceiling, use drawers instead of shelves, add slim pull-outs for spices and trays, use corner solutions and add storage on the ends of runs.
Can a small kitchen have an island?
Only if walkways stay comfortable, commonly about 42 inches for a work aisle. Otherwise a peninsula or movable cart often works better.
What colors make a small kitchen look bigger?
Light cabinet colors, light countertops and simple door styles reflect light and make the room feel more open.
Sources
- NKBA: National Kitchen & Bath Association
- U.S. Department of Energy: Guide to energy-efficient lighting
Need this kitchen designed?
Upload your measurements and get 2D plans, elevations and 3D renderings in 24 hours.
Sign up for design service