Kitchen Design Rules of Thumb: Measurements Every Designer Should Know
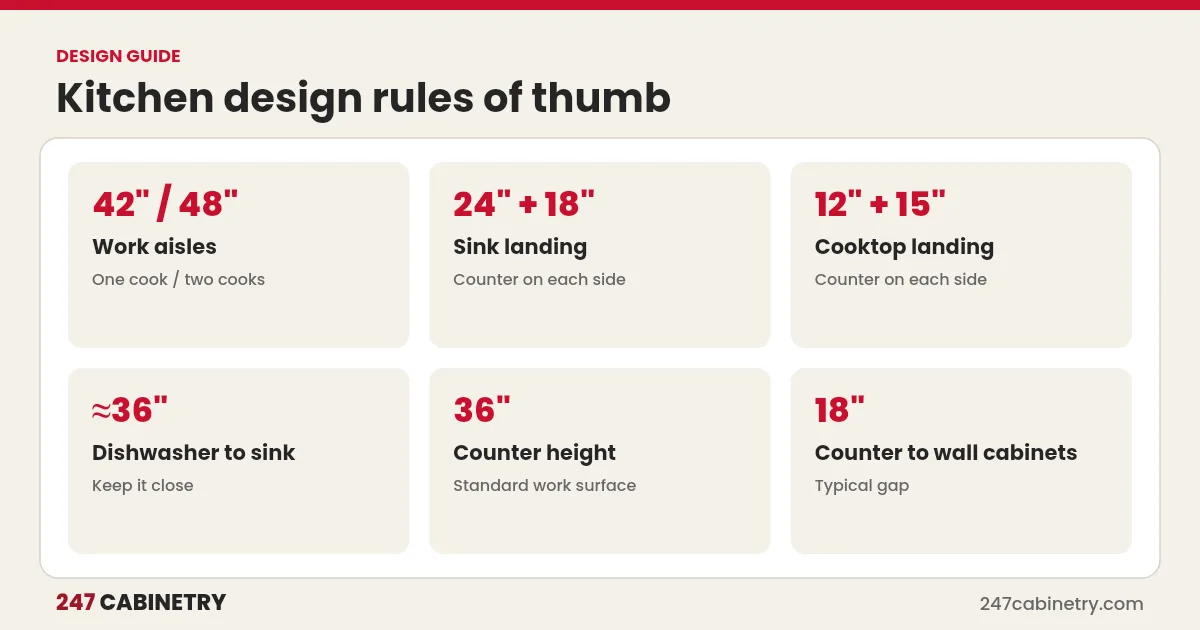
The most useful kitchen design rules of thumb are about space: work aisles of about 42 inches for one cook and 48 inches for two, landing space next to every sink, cooktop and refrigerator, the dishwasher within about 36 inches of the sink, counters about 36 inches high with wall cabinets about 18 inches above them, and a work triangle that is compact but free of through traffic.
Rules of thumb are not a substitute for judgment, but they catch most layout problems before they reach the homeowner. The figures below are commonly cited planning guidelines from the National Kitchen & Bath Association (NKBA) and industry sources. Always confirm the current guidelines, appliance installation instructions and local building code for each project.
Aisles and walkways
Clearances are the first thing to check, because they are the hardest to fix later.
| Space | Commonly cited guideline |
|---|---|
| Work aisle, one cook | About 42 inches |
| Work aisle, two or more cooks | About 48 inches |
| Walkway through the kitchen | About 36 inches |
| Behind seated diners with traffic | About 44 inches |
Measure aisles from the edge of the countertop or any protruding appliance or handle, not from the cabinet face. If the room cannot provide these clearances with an island, a peninsula or a single run may work better. Our kitchen island size guide shows the numbers in a diagram.
Landing space beside appliances
Landing space is counter where you can set things down next to an appliance. Without it, a kitchen looks finished but works badly.
| Appliance | Commonly cited landing space |
|---|---|
| Main sink | About 24 inches on one side, 18 inches on the other |
| Cooktop or range | About 12 inches on one side, 15 inches on the other |
| Refrigerator | About 15 inches on the handle side or across an aisle |
| Microwave | About 15 inches nearby |
| Wall oven | About 15 inches beside it or across an aisle |
A continuous prep area, often cited as at least 36 inches wide, should sit close to the sink. This is where most of the cooking work actually happens, so it deserves the best counter in the kitchen.
Dishwasher and sink
Keep the dishwasher within about 36 inches of the sink edge so dishes do not drip across the floor. Leave standing room, often cited as about 21 inches, beside the open dishwasher door so the person loading it is not trapped. Avoid placing the dishwasher in a corner where its open door blocks a drawer or another appliance.
Heights
| Item | Typical measurement |
|---|---|
| Countertop height | About 36 inches |
| Base cabinet height (without counter) | 34½ inches |
| Gap from counter to wall cabinets | About 18 inches |
| Wall cabinet heights | 30, 36 or 42 inches |
| Clearance above a cooktop | Per the hood and cooktop instructions and local code |
Our reference on standard kitchen cabinet dimensions lists widths, depths and tall cabinet sizes as well.
The work triangle
The work triangle connects the sink, the cooktop and the refrigerator. A commonly cited guideline is that each leg should be between about 4 and 9 feet, with the total no more than about 26 feet, and that no major traffic path should cut through it. In larger kitchens, thinking in work zones is often more useful: a prep zone, a cooking zone, a cleanup zone and storage, each with what it needs close at hand. Our kitchen layout planning guide explains zones in detail.
Storage rules of thumb
- Put drawers, not doors, in most base cabinets. Deep drawers are easier to use than shelves behind doors.
- Store items near where they are used: pots near the range, dishes near the dishwasher, food near the prep area.
- Plan at least one tall pantry or pantry zone in family kitchens.
- Use the corners with a lazy susan or blind corner pull-out. See corner cabinet solutions.
- Keep the most used items between hip and shoulder height.
Lighting and outlets
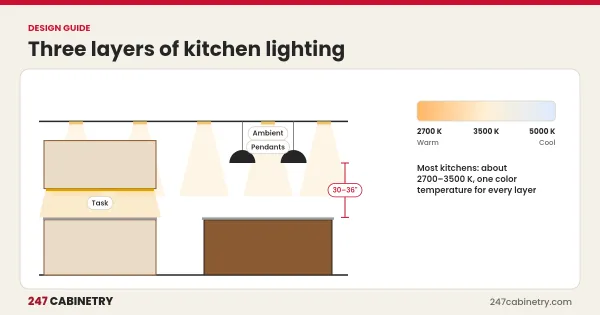
Plan task lighting under wall cabinets, general lighting for the room, and decorative lighting over an island. Coordinate outlet locations on backsplashes and islands with the electrician early, because local code sets specific requirements for countertop receptacles and islands.
Why rules of thumb sometimes bend
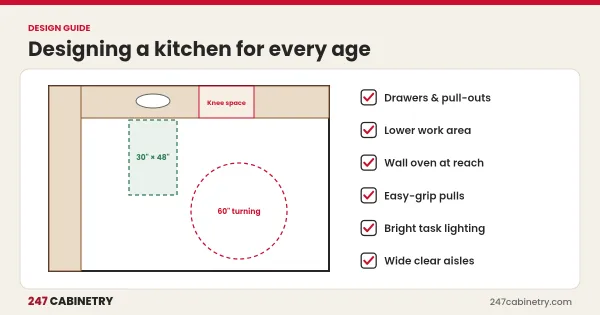
Rules of thumb assume an average household. A tall homeowner may want higher counters; someone using a wheelchair needs lower work surfaces and knee space; a small apartment kitchen may not fit full landing space beside every appliance. The goal is a kitchen that works for the people using it. When a design breaks a rule, it should be a deliberate choice explained to the homeowner, not an accident discovered at installation.
Small kitchens are where trade-offs appear most often. When there is not room for full landing space on both sides of the range, prioritize the side used for plating and serving. When an island would squeeze the aisles, a movable cart or a peninsula can provide extra counter without blocking traffic. The rules describe what makes a kitchen comfortable; the designer’s job is to get as close as the room allows and to explain the compromises clearly.
Quick checklist
| Check | Done |
|---|---|
| Aisles measured from counter edges | |
| Landing space beside sink, cooktop and refrigerator | |
| Dishwasher within about 36 inches of the sink | |
| Prep area next to the sink | |
| Wall cabinets about 18 inches above counter | |
| Work triangle free of through traffic | |
| Lighting and outlets planned |
Let the design check the rules
A complete design with a floor plan and elevations makes it easy to check these measurements before anything is ordered. Our kitchen design service delivers plans, elevations and 3D renderings in your cabinet line, usually within 24 hours. See also kitchen design mistakes to avoid.
Frequently asked questions
What are the basic rules of kitchen design?
Common rules include work aisles of about 42 to 48 inches, landing space next to the sink, cooktop and refrigerator, the dishwasher close to the sink, counters about 36 inches high, and a work triangle that keeps the main appliances connected without heavy traffic through it.
How much counter space should be next to a sink?
Commonly cited planning guidance calls for about 24 inches of counter on one side of the main sink and about 18 inches on the other.
How far should wall cabinets be above the counter?
About 18 inches is the usual gap between the countertop and the bottom of the wall cabinets, though it can vary with the design and the homeowner’s height.
What is the kitchen work triangle rule?
The work triangle connects the sink, cooktop and refrigerator. A commonly cited guideline is that each leg is between about 4 and 9 feet and the total is no more than about 26 feet.
Sources
Need this kitchen designed?
Upload your measurements and get 2D plans, elevations and 3D renderings in 24 hours.
Sign up for design service